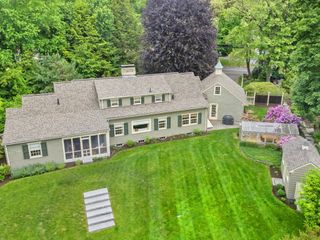
44 Ashwood Ave, Wilmington, MA 01887
- 4 beds |
- 3 baths |
- 2,616 sqft
 Single-Family Home
  Built in 2014
  0.46acre lot
 2 car garage
  $497/sqft
  Listed 7 days ago
Property Description
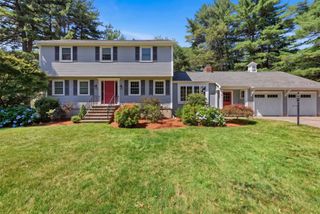
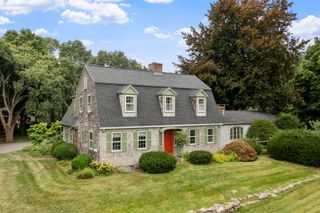
Welcome to Brookfield Estates, one of North Wilmington's most sought-after neighborhoods. Set on a private, wooded lot on the Andover line, this well-maintained home offers a flexible floor plan with thoughtful updates throughout.The main level features a welcoming foyer, formal living and dining rooms with detailed millwork, hardwood floors, and a family room with a gas fireplace. The kitchen boasts granite countertops, stainless steel appliances, abundant cabinetry, and a large center island, with a dining area that opens directly to the screened-in porch, the perfect spot to unwind, take in the peaceful backyard setting, or catch a movie on the Samsung projector and screen.Upstairs, you'll find four to five bedrooms, including a generous primary suite with a walk-in closet and custom tiled shower, plus the convenience of second-floor laundry. The finished lower level adds fantastic bonus space with custom cabinetry, a wine cooler, a mudroom hutch, and plenty of storage.Outside, enjoy a stone patio and established gardens. Recent improvements include a freshly painted interior (2026), a sprinkler system, a custom Reeds Ferry shed, a Rinnai on-demand hot water system, a KitchenAid dishwasher (2025), new luxury vinyl flooring (2026), a Nest thermostat, and more.Minutes to Route 93, the commuter rail, shopping, and dining.
- Listing Status:
- Active
- Date Added:
- September 6, 2026
- Data Last Updated:
- September 13, 2026 at 7:06AM
- Listing Office:
- Compass : 617-206-3333
- Listing Agent:
- Kathleen Dailey : 617-784-4532
- MLS ID:
- 73572437

- General: Porch - ScreenedPatioRain GuttersStorageSprinkler SystemDecorative LightingScreensGardenStone Wall
- Style: Colonial
- Parking: AttachedUnderGarage Door OpenerStorageWorkshop in GarageGarage Faces SidePaved DriveOff StreetPavedParking spaces: 6
- Roofing: Shingle
- Windows: Insulated WindowsScreens
- General: FrameConcrete Perimeter
- Road/Access: Public
- Originating MLS: MLS Property Information Network
- County: Middlesex
- Zoning: CSM:00R4 L:0000 P:01114327825
- Utilities: for Gas Rangefor Gas Ovenfor Electric Dryer
- Water: Public
- Sewer: Public Sewer
- Source: MLS Property Information Network
This listing courtesy of Kathleen Dailey , Compass
Monthly Payment
- Principal & Interest $
- Property Taxes $
- Home Insurance $
- VA Funding Fee $

 New - 3 days ago