35 Avola St, Arlington, MA 02476
- 4 beds |
- 3 baths |
- 2,942 sqft
 Single-Family Home
  Built in 1956
  6,970sqft lot
 1 car garage
  $544/sqft
  Listed 3 days ago
Property Description
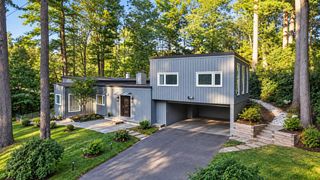
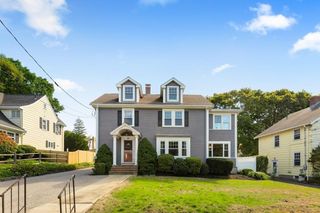
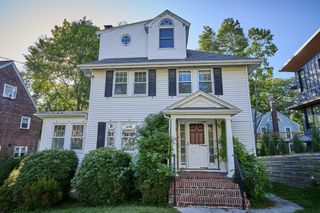
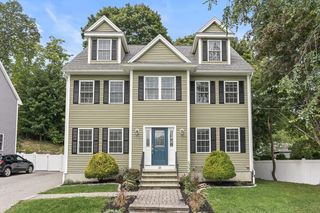
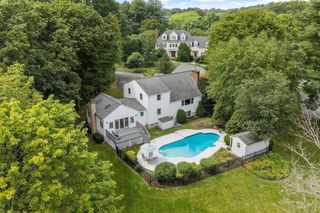
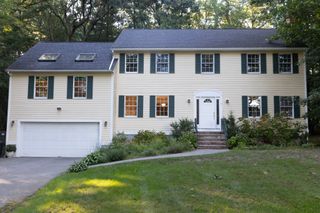
Comfort, style, and an exceptional Arlington Heights location come together in this meticulously maintained Colonial, set perfectly on a quiet, low-traffic street within walking distance of the sought-after Dallin Elementary School, steps to bus stops, and with easy highway access. Completely rebuilt and expanded in 2013, the home delivers an open-concept floor plan designed for comfortable everyday living and entertaining, versatile living spaces, and a private backyard that creates a wonderful extension of the home’s living space. The open-concept kitchen is sure to impress with black granite countertops, premium JennAir stainless-steel appliances, a central breakfast bar island, and white Shaker-style cabinetry. An informal dining area and family room open just beyond, creating the perfect setting for entertaining or quiet nights with family. A glass slider extends the living space outdoors to the large patio and backyard beyond. Upstairs, the bedroom level welcomes you with a large primary suite featuring a vaulted ceiling and a spacious walk-in closet. The primary bathroom offers a granite-topped vanity and a tiled shower. More space awaits with a fireplaced recreation room on the lower level perfect for hanging out, movie night, and more. Direct access from the lower level to the garage makes managing an active lifestyle easy. The prime location offers an easy walk or short drive to Trader Joe’s, Starbucks, and plenty of other shopping and dining options. Enjoy walking distance to nearby playgrounds, including Hibbert Park, or explore the trails of Sutherland Woods. Be part of the coveted Dallin School community and take advantage of the new, state-of-the-art Arlington High School. Move right in and begin creating new memories in this friendly, close-knit neighborhood.
- Listing Status:
- Active
- Date Added:
- September 17, 2026
- Data Last Updated:
- September 20, 2026 at 12:06PM
- Listing Office:
- MA Properties : 844-962-7767
- Listing Agent:
- Danielle Fleming : 617-997-9145
- MLS ID:
- 73579075

- General: PatioRain GuttersProfessional LandscapingSprinkler SystemScreens
- Style: Colonial
- Parking: AttachedUnderGarage Door OpenerOff StreetDrivewayParking spaces: 4
- Roofing: Shingle
- Windows: Insulated WindowsScreens
- General: FrameConcrete Perimeter
- Road/Access: Private Road
- Originating MLS: MLS Property Information Network
- County: Middlesex
- Zoning: R1M:177.0 B:0009 L:0005.A331827
- Utilities: Circuit Breakers
- Water: Public
- Sewer: Public Sewer
- Source: MLS Property Information Network
This listing courtesy of Danielle Fleming , MA Properties
Monthly Payment
- Principal & Interest $
- Property Taxes $
- Home Insurance $
- VA Funding Fee $

 New - 3 days ago