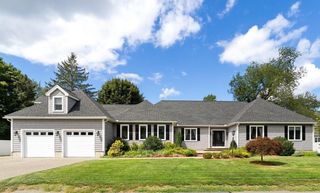
23 Hathaway Rd, Lexington, MA 02420
- 4 beds |
- 4 baths |
- 3,082 sqft
 Single-Family Home
  Built in 1959
  0.79acre lot
 2 car garage
  $583/sqft
  Listed 4 days ago
Property Description
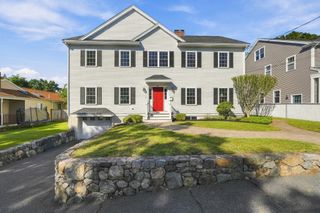
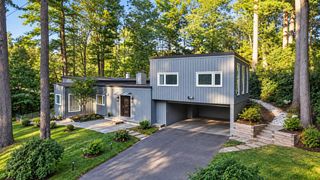
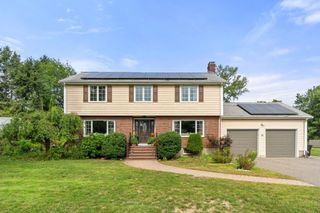
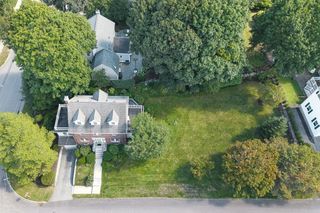
Welcome to 23 Hathaway, a charming and timeless contemporary colonial abutting the idyllic Willard's Woods conservation land. The front entry leads to a spacious living room with a cozy wood fireplace and picturesque windows. The adjacent dining room offers the perfect setting for formal gatherings, while the eat-in kitchen - complete with granite countertops and abundant built-in storage and cabinetry - offers plenty of space for everyday meals and cooking prep. The main level offers a half bath and a home office featuring a built-in executive desk and a cedar closet, providing the flexibility to meet your work-from-home needs and/or conversion into a first-floor bedroom. The family room is the focal point of the home, complete with vaulted ceilings, airy skylights, stunning windows, abundant built-in shelves with a desk, and a second wood fireplace. From here, step onto the back deck where your private oasis awaits. Enjoy a landscaped backyard, fenced Gunite pool, and pool house with wooded views beyond and trail access just steps from the driveway. Upstairs, the spacious primary suite provides ample closet space and a private en-suite bath with two vanities. Three additional bedrooms and one and a half bathrooms offer additional flexibility for your home, work, or lifestyle needs. The lower level features generous storage space and a comfortable rec room with a third wood fireplace, where you can enjoy games, TV, and socializing with direct access to the pool area. Don't miss this tranquil home with unparalleled access to Lexington's best amenities!
- Listing Status:
- Active
- Date Added:
- September 16, 2026
- Data Last Updated:
- September 20, 2026 at 1:07PM
- Listing Office:
- Keller Williams Realty Boston Northwest : 781-862-2800
- Listing Agent:
- The Debbie Spencer Group : 781-860-7300
- MLS ID:
- 73577874

- General: Deck - CompositePool - IngroundStorageSprinkler SystemFenced Yard
- Style: Colonial
- Pool: In Ground
- Parking: AttachedGarage Faces SideOff StreetPavedParking spaces: 8
- Roofing: Shingle
- General: Concrete Perimeter
- Road/Access: Public
- Originating MLS: MLS Property Information Network
- County: Middlesex
- Zoning: Res556550
- Fencing: Fenced/EnclosedFenced
- Utilities: for Electric Rangefor Electric Ovenfor Electric DryerWasher HookupCircuit Breakers200+ Amp Service
- Water: Public
- Sewer: Public Sewer
- Source: MLS Property Information Network
- Exclusions: Excludes Lower Level Refrigerator
This listing courtesy of The Debbie Spencer Group , Keller Williams Realty Boston Northwest
Monthly Payment
- Principal & Interest $
- Property Taxes $
- Home Insurance $
- VA Funding Fee $

 New - 3 days ago