29 Patterson Rd, Lexington, MA 02421
- 4 beds |
- 3 baths |
- 3,240 sqft
 Single-Family Home
  Built in 1953
  0.59acre lot
 2 car garage
  $457/sqft
  Listed 3 days ago
Property Description
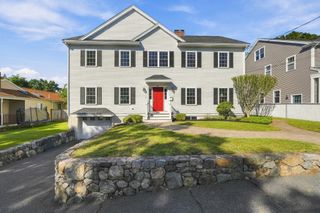
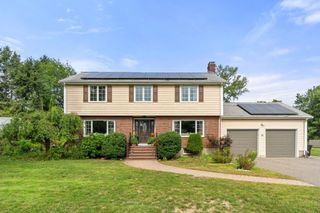
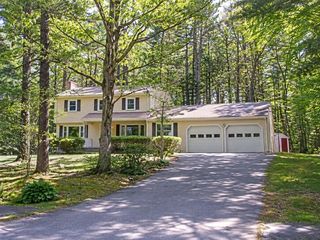
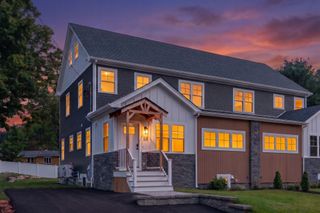
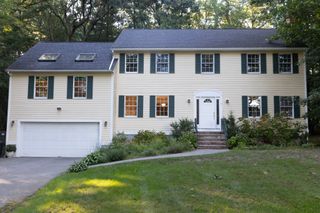
Beautifully renovated Contemporary set on a private 0.59-acre lot in a desirable Lexington cul-de-sac neighborhood. This spacious 4-bedroom, 3-full-bath home offers a bright, flexible layout with hardwood floors, abundant natural light, and extensive updates throughout. The main level features an expansive fireplaced family room, dining room, living room, and kitchen with newer appliances. A distinctive upper-level living space showcases new floor-to-ceiling sound-insulated windows, upgraded sliders, custom cabinetry with sink, new hardwood floor and abundant recessed lighting. The bedroom level offers generously sized rooms with enlarged, upgraded sound-insulated windows, renovated baths, and new hardwood floors. The lower level has been thoughtfully reconfigured with a spacious bedroom/flex room, renovated full bath with shower, added laundry, and new flooring. Extensive improvements since 2021 include a new boiler, electrical upgrades, refinished and new hardwood floors, upgraded windows and doors, renovated bathrooms, recessed lighting throughout, and fresh interior and exterior paint. Outside, the removal of 20+ trees has opened up the property to significantly more natural light. A redesigned front entrance, new stone walkways, improved driveway and carport access, and a new pathway to the backyard enhance both curb appeal and everyday living. Conveniently located near Lexington schools, shopping, recreation, and major commuter routes.
- Listing Status:
- Active
- Date Added:
- September 17, 2026
- Data Last Updated:
- September 20, 2026 at 2:07PM
- Listing Office:
- United Real Estate, LLC : 781-453-8818
- Listing Agent:
- Ning Sun : 781-386-7257
- MLS ID:
- 73579017

- General: DeckPatioSprinkler System
- Style: Contemporary
- Parking: AttachedCarportPaved DriveOff StreetDrivewayPavedParking spaces: 6
- Roofing: Tar/GravelRubber
- Windows: Insulated Windows
- General: FrameConcrete PerimeterBlock
- Road/Access: Public
- Originating MLS: MLS Property Information Network
- County: Middlesex
- Zoning: ROM:0059 B:0000 L:0105555236
- Utilities: for Electric DryerWasher HookupCircuit Breakers200+ Amp Service
- Water: Public
- Sewer: Public Sewer
- Source: MLS Property Information Network
This listing courtesy of Ning Sun , United Real Estate, LLC
Monthly Payment
- Principal & Interest $
- Property Taxes $
- Home Insurance $
- VA Funding Fee $

 New - 3 days ago