52 Prospect Avenue, Attleboro, MA 02703
- 4 beds |
- 2 baths |
- 2,254 sqft
 Single-Family Home
  Built in 1962
  0.46acre lot
 2 car garage
  $266/sqft
  Listed 21 days ago
Property Description
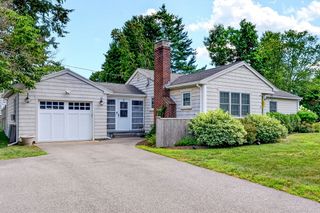
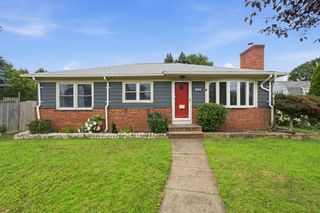
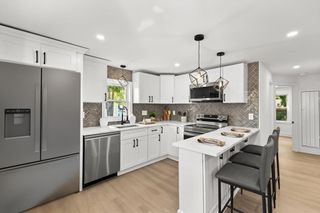
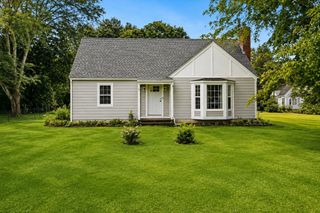
Enjoy living in this classic 32' x 24' four bedroom Cape w/a 24' x 36' expansion, before it is gone! Built in 1967, there is now 2200+ sf GLA w/generous open FR, and a newly renovated & extended kitchen w/breakfast bar & high end Quartzite countertops! Enjoy cooking in this stylish kitchen w/accent tile, 2-tone cabinets, multiple stations & quality appliances! 52 Prospect Ave. has a formal DR, 2 bedrms down & 2 bedrms up w/original HW and built ins. Enjoy a 1st floor "work from home" office, 2 full bath & a 12' x 32' "bonus/media room" w/retractable flatscreen mount overlooking the enclosed rear yard & pool area! Escape in a secluded 10 x 18 game room/study on one of the two LL spaces w/dual access to the 2 car side entry garage. The main basement has laundry hookups, storage, utilities & rough finish options from original owner, not included in GLA! The corner lot offers a large fenced in rear yard, a sparkling In-ground pool w/concrete apron, an open deck & storage shed. There is a front circular driveway and plenty of additional parking for recreational vehicles on this secondary road just 3 miles from Attleboro commuter rail station. SALE IS SUBJECT TO SELLER COMPLETING EXISTING PURCHASE. Showings to Non Home sale contingent buyers ONLY, at this time. Lot has an easement on deed pertaining to in ground pool.. Ask us for details.
- Listing Status:
- Active
- Date Added:
- July 30, 2026
- Data Last Updated:
- August 20, 2026 at 7:07AM
- Listing Office:
- Century 21 North East : 800-844-7653
- Listing Agent:
- Lois Decoste : 774-244-6479
- MLS ID:
- 73556916

- General: Deck - WoodPatioPool - IngroundRain GuttersStorage
- Style: CapeOther (See Remarks)
- Pool: In Ground
- Parking: UnderStorageGarage Faces SideOff StreetPavedParking spaces: 8
- Roofing: Shingle
- Windows: Insulated Windows
- General: FrameConcrete Perimeter
- Road/Access: PublicDead End
- Originating MLS: MLS Property Information Network
- County: Bristol
- Zoning: R1M:87 L:195A2762140
- Fencing: Fenced/Enclosed
- Utilities: for Electric RangeCircuit Breakers100 Amp Service
- Water: Public
- Sewer: Private Sewer
- Source: MLS Property Information Network
- Exclusions: Personal Possessions.
This listing courtesy of Lois Decoste , Century 21 North East
Monthly Payment
- Principal & Interest $
- Property Taxes $
- Home Insurance $
- VA Funding Fee $

 New - 1 day ago