442 Flint St, Barnstable, MA 02648
- 3 beds |
- 3 baths |
- 2,080 sqft
 Single-Family Home
  Built in 1995
  1.03acre lot
 2 car garage
  $385/sqft
  Listed 2 months ago
Property Description
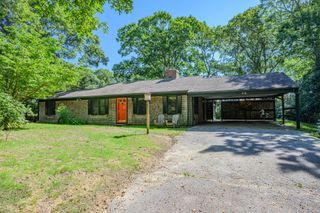
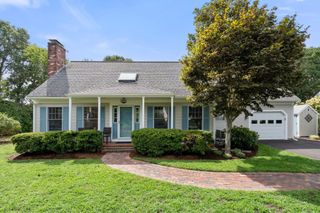
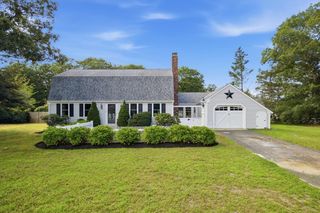
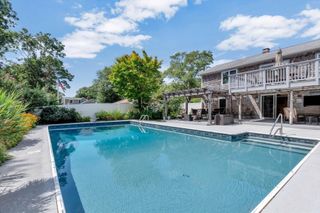
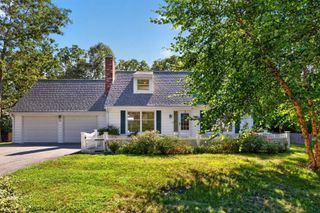
Back on market after the prior offer did not proceed to Purchase & Sale. Tucked into a peaceful Marstons Mills setting on just over an acre, 442 Flint Street offers privacy, flexible living space and deeded footpath access to the Shubael Pond bathing area. Spend summer days swimming, unwind in the all-glass Andersen sunroom, or enjoy a home set back from the road with mature gardens and room to gather. Inside, this inviting Cape offers 3 bedrooms, 3 full baths and 2 additional finished bonus rooms ideal for offices, studies, hobbies or creative space. The first floor includes the primary bedroom, 2 full baths and laundry. Mini-split A/C serves the bedrooms, main living area and one bonus room. Additional features include a 2-car attached garage, new oil tank in 2023, irrigation, whole-house vacuum, fenced area, mature perennial plantings and ready-to-plant garden plots. Convenient to Osterville, Cotuit, Hyannis, golf and village amenities. Title 5 passed.
- Listing Status:
- Active
- Date Added:
- July 3, 2026
- Data Last Updated:
- September 14, 2026 at 7:07AM
- Listing Office:
- Conway - Mattapoisett : 508-758-4944
- Listing Agent:
- Susan Ryan : 508-208-1927
- MLS ID:
- 73544403

- General: PorchPorch - EnclosedDeckPatioCovered Patio/DeckStorage
- Style: Cape
- Parking: AttachedPavedParking spaces: 6
- Roofing: Shingle
- General: Conventional (2x4-2x6)Concrete Perimeter
- Road/Access: Public
- Originating MLS: MLS Property Information Network
- County: Barnstable
- Zoning: RFM:0102 B:0217 L:00002228964
- Utilities: for Electric Rangefor Electric OvenWasher Hookup220 Volts
- Water: Public
- Sewer: Private Sewer
- Source: MLS Property Information Network
This listing courtesy of Susan Ryan , Conway - Mattapoisett
Monthly Payment
- Principal & Interest $
- Property Taxes $
- Home Insurance $
- VA Funding Fee $