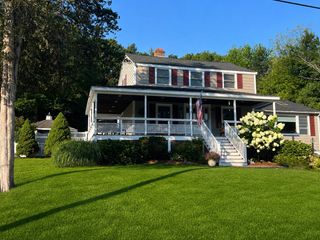
12 Old Stagecoach Rd, Bedford, MA 01730
- 3 beds |
- 3 baths |
- 2,204 sqft
 Single-Family Home
  Built in 1969
  0.92acre lot
 2 car garage
  $453/sqft
  Listed 5 days ago
Property Description
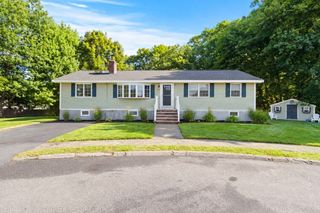
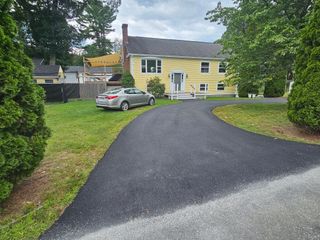
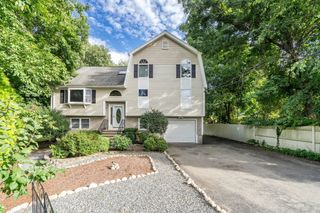
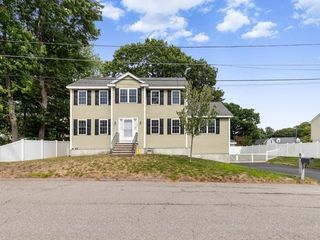
Thoughtfully updated oversized Split Entry sits back from the street in a desirable Bedford neighborhood, offering a large private yard with multiple garden areas. The home features an expanded, remodeled kitchen; 3 modernized bathrooms; a gorgeous sunroom; and 3 good-sized bedrooms ~ the main bedroom has its own ¾ bath. The lower level consists of a finished large room, previously used as an artist studio, which would be perfect for a family room or playroom; and an office or maybe a 4th bedroom ~ possible in-law? The half bath, laundry area, and garage complete this lower walk-out level. A highlight of this home is the light-filled sunroom which creates the feeling of being nestled among the trees, while the cozy deck is ideal for grilling or relaxing outdoors. The large, enclosed storage space beneath the sunroom is perfect for bikes, tools, or seasonal gear. Mature trees border town-owned conservation land in the back, while leaving plenty of space for play or relaxation area. Make this inviting home your own.
- Listing Status:
- Active
- Date Added:
- September 8, 2026
- Data Last Updated:
- September 13, 2026 at 12:06PM
- Listing Office:
- Leading Edge Real Estate : 617-484-1900
- Listing Agent:
- Kati Oates : 781-771-1538
- MLS ID:
- 73569963

- General: Balcony / DeckDeck - CompositeRain GuttersScreensGarden
- Style: Split Entry
- Parking: UnderGarage Door OpenerWorkshop in GaragePaved DriveOff StreetPavedParking spaces: 10
- Roofing: Shingle
- Windows: Storm Window(s)Screens
- General: FrameConcrete Perimeter
- Road/Access: Public
- Originating MLS: MLS Property Information Network
- County: Middlesex
- Zoning: AM:037 P:0012351038
- Utilities: for Electric Rangefor Gas DryerWasher HookupCircuit Breakers100 Amp Service
- Water: Public
- Sewer: Public Sewer
- Source: MLS Property Information Network
This listing courtesy of Kati Oates , Leading Edge Real Estate
Monthly Payment
- Principal & Interest $
- Property Taxes $
- Home Insurance $
- VA Funding Fee $

 New - 1 day ago