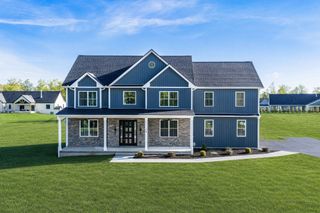
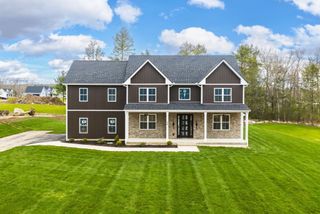
18 Woodland Ln, Belchertown, MA 01007
- 4 beds |
- 3 baths |
- 2,598 sqft
 Single-Family Home
  Built in 2022
  1.36acre lot
 2 car garage
  $300/sqft
  Listed 3 months ago
Property Description
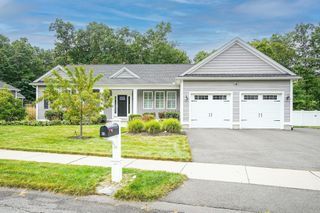
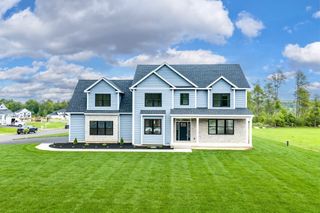
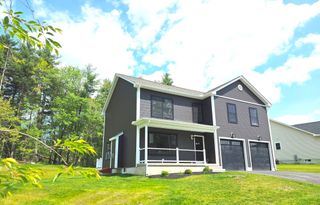
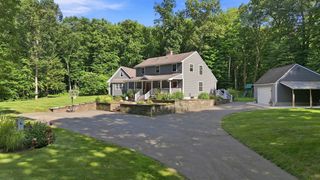
Priced to sell! Home sweet home! Discover an exceptional opportunity at 18 Woodland Ln, Belchertown, MA. This 2598 square foot single-family residence on a cul-de-sac street is 4 years young, offering an attractive property that blends modern comfort with sophisticated design. The kitchen is a culinary enthusiast's dream, featuring sleek stainless-steel appliances and a functional island. Beyond the kitchen enjoy open floor plan living with a spacious dining rm & living rm with fireplace. Rounding out the first floor are a family room/office, mudroom & half bath. The 2nd flr features a master suite, 3 more bedrooms (1 huge room used as bonus room), another bath & 2nd flr laundry. A large deck, welcoming front porch & screened in porch extend your living space outdoors. A 27ft above ground pool with heater & a shed complete the fenced in backyard, The attached 2-car garage with EV and Generator hookups ensure convenience & the inclusion of seller owned solar panels speaks to thoughtful, modern living
- Listing Status:
- Active
- Date Added:
- June 8, 2026
- Data Last Updated:
- September 14, 2026 at 3:07PM
- Listing Office:
- Berkshire Hathaway HomeServices Realty Professionals : 413-213-1500
- Listing Agent:
- Kimberly Allen Team :
- MLS ID:
- 73528727

- General: PorchPorch - ScreenedDeck - CompositePool - Above Ground HeatedStorageFenced Yard
- Style: Colonial
- Pool: Heated
- Parking: AttachedPaved DriveOff StreetParking spaces: 8
- Roofing: Shingle
- General: FrameConcrete Perimeter
- Originating MLS: MLS Property Information Network
- County: Hampshire
- Zoning: RESM:268 L:25.045035635
- Fencing: Fenced
- Water: Private
- Sewer: Private Sewer
- Source: MLS Property Information Network
This listing courtesy of Kimberly Allen Team , Berkshire Hathaway HomeServices Realty Professionals
Monthly Payment
- Principal & Interest $
- Property Taxes $
- Home Insurance $
- VA Funding Fee $