69 Horace Rd, Belmont, MA 02178
- 4 beds |
- 4 baths |
- 3,008 sqft
 Single-Family Home
  Built in 1935
  5,227sqft lot
 1 car garage
  $763/sqft
  Listed 20 days ago
Property Description
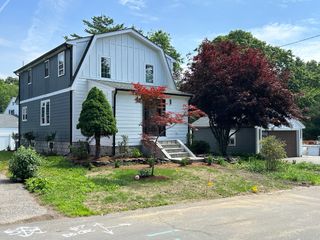
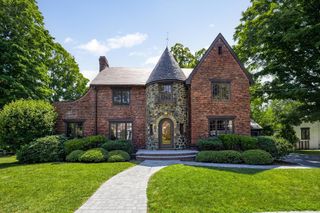
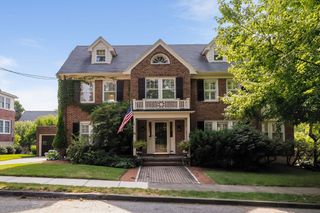
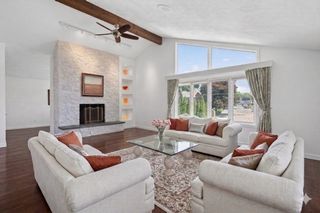
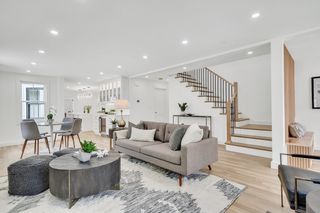
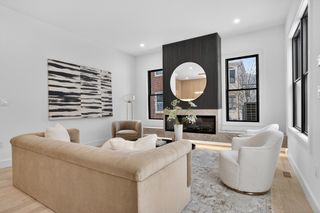
Get ready to fall in love with 69 Horace Road. The finishing details are complete on this spectacular full gut renovation and thoughtful expansion. This spectacular Colonial has been transformed into a modern masterpiece. Every aspect of the home is being reimagined with high-end finishes, state-of-the-art mechanicals and insulation, and a layout designed for today’s lifestyle. The main level provides an open concept with a stunning kitchen featuring high-end appliances and ample counter space leading to the dining and living rooms designed for optimal entertainment areas. The second floor primary suite complete with balcony is breathtaking. The finished third floor with bedrooms and lower level playroom add flexible options. Professional landscaping includes a paver patio, sod and irrigation. From the expanded footprint that offers generous new living spaces to the top-tier craftsmanship evident in every detail, this isn't just a remodel—it’s a total rebirth.
- Listing Status:
- Active
- Date Added:
- July 9, 2026
- Data Last Updated:
- July 29, 2026 at 7:06AM
- Listing Office:
- Compass : 781-386-0624
- Listing Agent:
- The Joyce Team : 781-727-9284
- MLS ID:
- 73547136

- General: PatioBalconyRain GuttersProfessional LandscapingSprinkler System
- Style: Colonial
- Parking: DetachedPaved DriveOff StreetPavedParking spaces: 5
- Roofing: Shingle
- Windows: Insulated Windows
- General: FrameBlock
- Road/Access: Public
- Originating MLS: MLS Property Information Network
- County: Middlesex
- Zoning: SC358352
- Utilities: for Electric Rangefor Electric Ovenfor Electric DryerWasher HookupCircuit Breakers200+ Amp Service
- Water: Public
- Sewer: Public Sewer
- Source: MLS Property Information Network
This listing courtesy of The Joyce Team , Compass
Monthly Payment
- Principal & Interest $
- Property Taxes $
- Home Insurance $
- VA Funding Fee $