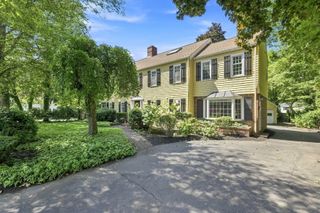
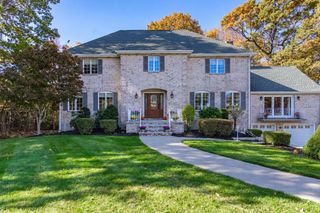
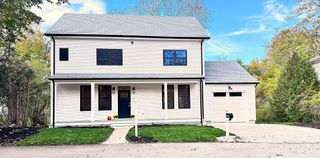
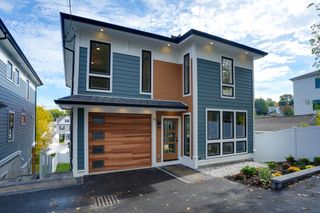
91 Beatrice Circle, Belmont, MA 02478
- 4 beds |
- 3 baths |
- 3,535 sqft
 Single-Family Home
 Built in 1948
 0.54acre lot
 2 car garage
 $448/sqft
 Listed 20 days ago
Property Description
This tastefully updated home offers sophisticated single level living enhanced by the privacy of a surrounding half acre of grounds. Through the foyer, the 24' living room has a fireplace. The dining room has a built-in china cabinet. A contemporary chef's kitchen offers granite countertops, high-end stainless steel appliances, gas cooking, two different kinds of ovens, an island, and access to the side porch. Down the hall is an office and sunroom with access to the new patio & yard. An 18' primary bedroom offers a 9' walk-in closet with built-ins, and an en-suite bath. There are two additional large bedrooms, a luxurious four-piece hall bath, and laundry on this floor. The expansive lower level houses the 29' x 29' family room with a fireplace, half bathroom, and massive storage & utility space with walkout exterior access. Take the dedicated pedestrian bridge to Robbins Farm Park and Menotomy Rocks Park. Immediate access to Alewife Station via the 62 Bus. Just minutes to Boston. Located within a mile radius of the Belmont Hill School, Mass Audubon, and Belmont Center. Just minutes from McLean Hospital, Bentley University, Belmont Country Club, and Belmont Day School.
- Listing Status:
- Active
- Date Added:
- October 15, 2026
- Data Last Updated:
- November 4, 2026 at 8:07PM
- Listing Office:
- Coldwell Banker Realty - Cambridge : 617-864-4430
- Listing Agent:
- Gail Roberts, Ed Feijo & Team : 617-844-2712
- MLS ID:
- 73591421

- General: PorchPatioGarden
- Style: Ranch
- Parking: DetachedGarage Door OpenerPaved DriveOff StreetPavedParking spaces: 6
- Roofing: Slate
- General: FrameConcrete Perimeter
- Road/Access: Public
- Originating MLS: MLS Property Information Network
- County: Middlesex
- Zoning: res362415
- View: City View(s)View
- Water: Public
- Sewer: Public Sewer
- Source: MLS Property Information Network
This listing courtesy of Gail Roberts, Ed Feijo & Team , Coldwell Banker Realty - Cambridge
Monthly Payment
- Principal & Interest $
- Property Taxes $
- Home Insurance $
- VA Funding Fee $