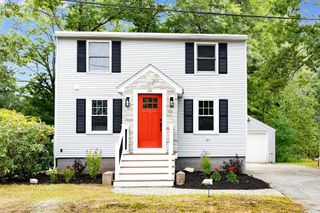
51 Broad Street, Billerica, MA 01821
- 4 beds |
- 2 baths |
- 1,812 sqft
 Single-Family Home
  Built in 1985
  7,405sqft lot
 —— car garage
  $386/sqft
  Listed 17 days ago
Property Description
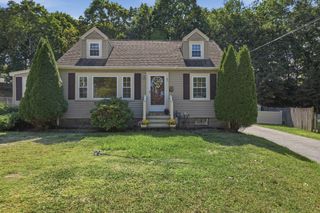
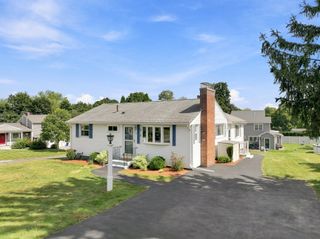
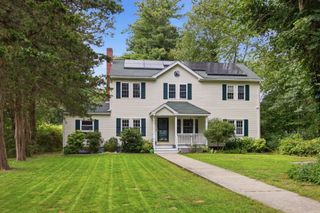
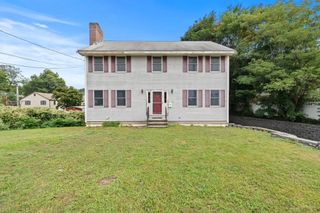
Welcome home! Tucked away on a quiet dead-end street in Billerica, right on the Burlington line, this 4-bedroom, 2-bath home offers plenty of space, flexibility and an incredibly convenient location just minutes from shopping, restaurants, entertainment and everyday amenities. The main level features three bedrooms, a full bathroom and the convenience of main-floor laundry. The bright and inviting living room is filled with natural light from a large picture window and features a cozy pellet stove. The updated eat-in kitchen offers beautiful dark cabinetry, stainless steel appliances and direct access to the back deck—perfect for enjoying your morning coffee, grilling or entertaining. The fully finished lower level adds an entirely new dimension to the home, offering valuable additional living space and flexibility. Complete with a fourth bedroom, bathroom, spacious family room, bonus area with wet bar, refrigerator, a second laundry area, pellet stove and walk-out exterior access, this level is ideal for older children looking for a space of their own, extended family coming to stay, guests, a home office, or simply additional room to spread out and entertain. Major exterior updates include vinyl siding and a new roof in 2022. With a versatile layout, convenient location and plenty of opportunity to add your own finishing touches, this home is ready for its next chapter!
- Listing Status:
- Active
- Date Added:
- August 27, 2026
- Data Last Updated:
- September 13, 2026 at 1:08PM
- Listing Office:
- Lamacchia Realty, Inc. : 978-250-1900
- Listing Agent:
- Stacie Logan : 978-882-2269
- MLS ID:
- 73568998

- General: Deck - WoodStorage
- Style: Split Entry
- Parking: Paved DriveOff StreetPavedParking spaces: 5
- Roofing: Shingle
- General: FrameConcrete Perimeter
- Road/Access: Dead End
- Originating MLS: MLS Property Information Network
- County: Middlesex
- Zoning: 1M:0100 B:0086 L:0000378982
- Utilities: for Electric Range
- Water: Public
- Sewer: Private Sewer
- Source: MLS Property Information Network
This listing courtesy of Stacie Logan , Lamacchia Realty, Inc.
Monthly Payment
- Principal & Interest $
- Property Taxes $
- Home Insurance $
- VA Funding Fee $

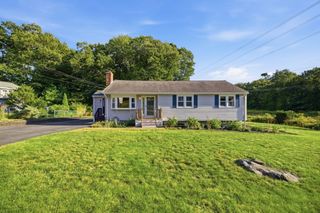
 New - 2 days ago