101 Hackensack Road, Boston, MA 02132
- 4 beds |
- 4 baths |
- 4,345 sqft
 Single-Family Home
 Built in 1960
 5,663sqft lot
 2 car garage
 $366/sqft
 Listed 13 days ago
Property Description
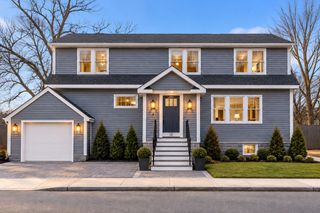
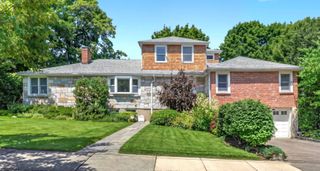
Situated in one of Boston’s most iconic neighborhoods, Chestnut Hill, this fully renovated, sprawling ranch-style home lives like new construction, blending modern luxury with a super contemporary flare. Perfect for families looking for proximity to the Dexter School, Park School, The British School, Beaver Country Day and Brimmer & May School. The home features four bedrooms, plus a dedicated gym and sauna. The stylish kitchen showcases stainless steel appliances, sleek finishes, and an open-concept layout flowing seamlessly into the living room, anchored by a striking Frank Lloyd Wright-inspired fireplace.Three generously sized bedrooms feature custom built-ins, complemented by an expansive laundry room and a beautifully appointed bathroom with a double vanity. The private primary suite offers a luxurious retreat with a private bathroom including solid stone surround, glass enclosed shower with jets and soaking tub complimented by contemporary style fixtures with a custom walk-in closet.The finished lower level adds exceptional versatility, with heated floors throughout, a full bathroom & bedroom, additional space for recreation, fitness, spa like treatment in your indoor built-in sauna and a massive addtional living space perfect for an entertainment area. Outside, enjoy a private patio and abundant green space on a desirable corner lot, along with a spacious two-car garage and an irrigation system. A rare opportunity to enjoy the feel of new construction in one of Boston’s most sought-after neighborhoods.
- Listing Status:
- Active
- Date Added:
- October 13, 2026
- Data Last Updated:
- October 26, 2026 at 9:06PM
- Listing Office:
- Insight Realty Group, Inc. : 617-323-2300
- Listing Agent:
- Steven Musto : 617-892-5888
- MLS ID:
- 73590161

- Style: ContemporaryRaised Ranch
- Parking: Parking spaces: 6
- General: Concrete Perimeter
- Originating MLS: MLS Property Information Network
- County: Suffolk
- Zoning: SF-60001428365
- Utilities: Circuit Breakers
- Water: Public
- Sewer: Public Sewer
- Source: MLS Property Information Network
This listing courtesy of Steven Musto , Insight Realty Group, Inc.
Monthly Payment
- Principal & Interest $
- Property Taxes $
- Home Insurance $
- VA Funding Fee $