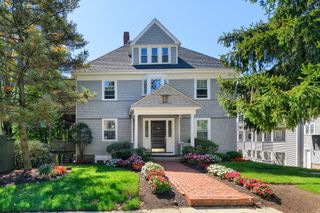
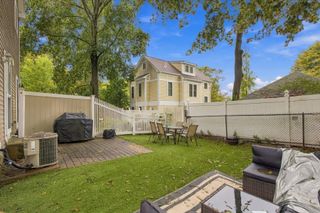
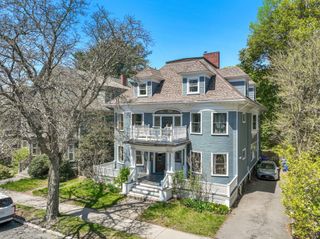
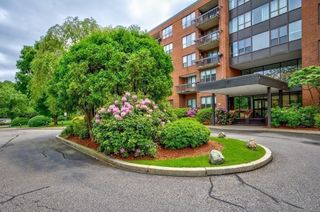
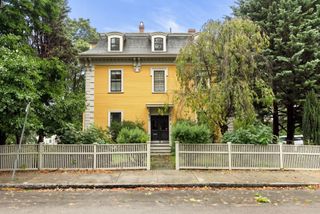
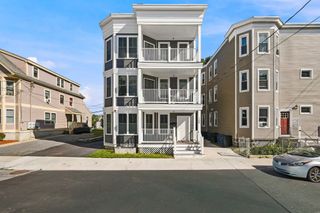
110 Park St 5, Boston, MA 02132
- 3 beds |
- 2 baths |
- 1,463 sqft
 Condominium
  Built in 2016
  —— sqft lot
  —— car garage
  $478/sqft
  Listed 12 days ago
Property Description
Experience modern West Roxbury living in this beautifully designed three-bedroom, two-bath townhome, conveniently located a block from Centre Street’s shops, restaurants, cafés, parks, and commuter rail. Sun-filled interiors, high ceilings, crown molding, designer finishes, and hardwood floors create a bright, polished atmosphere throughout. The open-concept main level is ideal for both everyday living and entertaining, featuring a stylish kitchen with custom cabinetry, stainless steel appliances, stone countertops, and an oversized peninsula overlooking the living and dining areas. The spacious primary bedroom offers a custom walk-in closet, while two additional bedrooms provide flexibility for guests or a home office. Enjoy central air, in-unit laundry, an integrated multi-zone sound system, a private rear porch, and deeded off-street parking. Built in 2016, this move-in-ready home delivers comfort, convenience, and contemporary style in one of West Roxbury’s most desirable locations.
- Listing Status:
- Active
- Date Added:
- September 23, 2026
- Data Last Updated:
- October 5, 2026 at 7:07AM
- Listing Office:
- Keller Williams Realty : 617-969-9000
- Listing Agent:
- Chris Kostopoulos Group : 857-829-0282
- MLS ID:
- 73581656

- General: Porch
- Parking: Off StreetAssignedDeededGuestPavedParking spaces: 1
- Roofing: Shingle
- General: Frame2
- HOA Amenities: WaterSewerInsuranceRoad MaintenanceMaintenance GroundsSnow Removal281.8Monthly
- Originating MLS: MLS Property Information Network
- County: Suffolk
- Zoning: RES1431547
- Utilities: for Gas Range110 Volts
- Water: Public
- Sewer: Public Sewer
- Source: MLS Property Information Network
This listing courtesy of Chris Kostopoulos Group , Keller Williams Realty
Monthly Payment
- Principal & Interest $
- Property Taxes $
- Home Insurance $
- VA Funding Fee $