12 Piedmont Street 2, Boston, MA 02116
- 2 beds |
- 3 baths |
- 1,880 sqft
 Condominium
 Built in 2013
 —— sqft lot
 1 car garage
 $1,035/sqft
 Listed 29 days ago
Property Description
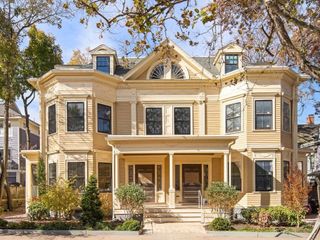
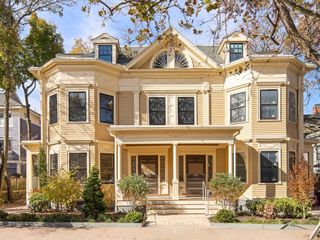
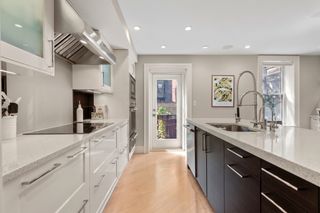
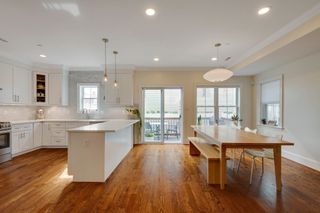
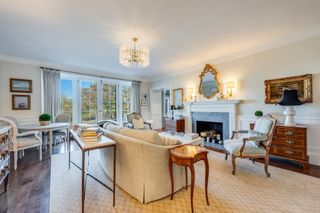
Feels like a single family home in the heart of the city. This sophisticated two bedroom duplex offers 1,880 square feet of beautifully designed living space in coveted Bay Village, perfectly positioned between the South End and Back Bay. Built in 2013, the residence combines contemporary finishes with exceptional scale and a thoughtful layout ideal for both everyday living and entertaining. The expansive main living level features soaring ceilings, rich hardwood floors, a gas fireplace and a dramatic wall of windows that fills the space with natural light. A generous dining area flows seamlessly into the sleek European kitchen by Leicht, appointed with Caesarstone countertops, a breakfast bar, Thermador refrigerator, Bosch gas range, abundant storage and a pantry closet. A powder room and coat closet complete this level. The spacious primary suite features two custom California Closets and a luxurious en-suite bath with radiant heated floors, double vanity, glass enclosed shower and rain head. The true second bedroom is equally well proportioned with excellent closet space and its own en-suite bath, making it ideal for guests or a private home office. A separate family room or den adds valuable flexibility for a media room, home gym, office or additional lounge space. Adding to the convenience of city living, the seller will prepay one year of rental parking at the Revere Hotel, located just around the corner. With the scale and privacy of a single family home, the ease of condominium living and a premier Bay Village location, this is an exceptional opportunity to enjoy one of Boston’s most charming and centrally located neighborhoods.
- Listing Status:
- Active
- Date Added:
- October 6, 2026
- Data Last Updated:
- November 4, 2026 at 4:08PM
- Listing Office:
- Compass : 617-752-6845
- Listing Agent:
- Mission Realty Advisors : 617-942-1609
- MLS ID:
- 73587019

- Parking: RentedOn StreetParking spaces: 1
- General: Brick2
- HOA Amenities: WaterSewerInsuranceMaintenance GroundsSnow RemovalReserve Funds719.0Monthly
- Originating MLS: MLS Property Information Network
- County: Suffolk
- Zoning: RES4922038
- Water: Public
- Sewer: Public Sewer
- Source: MLS Property Information Network
This listing courtesy of Mission Realty Advisors , Compass
Monthly Payment
- Principal & Interest $
- Property Taxes $
- Home Insurance $
- VA Funding Fee $

 New - 1 day ago