40 Sawyer Ave 1, Boston, MA 02125
- 3 beds |
- 3 baths |
- 1,775 sqft
 Condominium
  Built in 1900
  —— sqft lot
  —— car garage
  $507/sqft
  Listed 5 days ago
Property Description
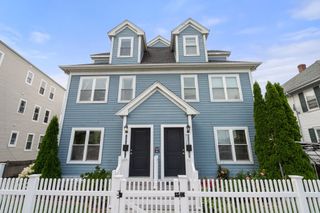
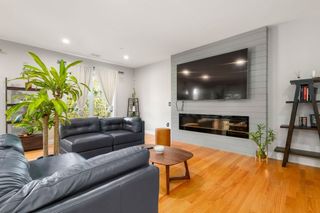
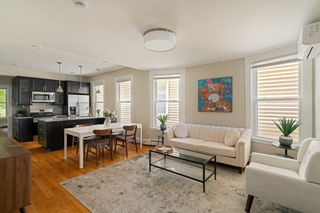
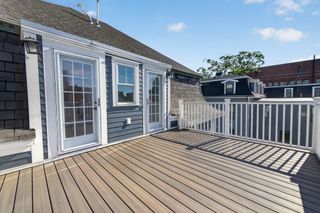
Welcome to Griffin Manor, a thoughtfully renovated Victorian condo conversion in sought after Jones Hill. This strikingly spacious unit, featuring hardwood floors and high ceilings throughout, is spread over two levels. The main level is comprised of the open concept living/dining area with gas fireplace, the updated kitchen with new stainless appliances, the primary bedroom with en-suite bathroom, a second bedroom that opens onto a private deck, and a half bath. The lower level features a bonus room, third bedroom, and second full bath. Period details add to the charm, with a gorgeous stained glass window, curved walls, and crown moldings, while modern conveniences include central air, in unit laundry, ample closets, and smart thermostats. The private patio and garden are ideal for relaxing or entertaining. Parking is a breeze with an assigned driveway parking spot. Additional storage room in basement. Small self-managed association, with the condo fee covering insurance, and water/sewer. Close to neighborhood favorites Dbar, Harp and Bard, Banshee, the Daily, Blend, the Chester, and McKennas. Neighborhood dog park and playground around the corner, and walkable to Savin Hill beaches. Easy access to 93 and the Red Line MBTA. Enjoy city living with a neighborhood feel!
- Listing Status:
- Active
- Date Added:
- September 15, 2026
- Data Last Updated:
- September 20, 2026 at 5:06PM
- Listing Office:
- Berkshire Hathaway HomeServices Robert Paul Properties : 508-487-3020
- Listing Agent:
- Cristina Camerota : 508-367-0034
- MLS ID:
- 73577490

- Parking: Parking spaces: 1
- Roofing: Shingle
- General: Frame2
- HOA Amenities: StorageWaterSewerInsurance375.0Monthly
- Originating MLS: MLS Property Information Network
- County: Suffolk
- Zoning: RES13015990024491882
- Water: Public
- Sewer: Public Sewer
- Source: MLS Property Information Network
This listing courtesy of Cristina Camerota , Berkshire Hathaway HomeServices Robert Paul Properties
Monthly Payment
- Principal & Interest $
- Property Taxes $
- Home Insurance $
- VA Funding Fee $


 New - 2 days ago