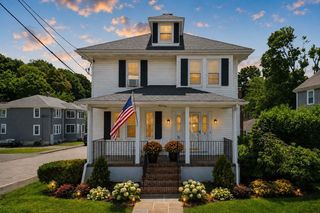
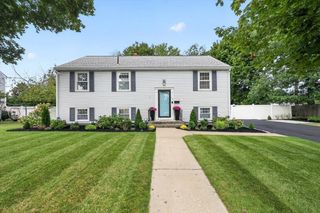
62 Trefton Dr, Braintree, MA 02184
- 3 beds |
- 2 baths |
- 2,088 sqft
 Single-Family Home
  Built in 1930
  6,098sqft lot
 1 car garage
  $335/sqft
  Listed 14 days ago
Property Description
Tucked just off Quincy Avenue, this lovingly maintained home offers the perfect blend of convenience, comfort, and coastal living. Situated in a sought-after Braintree location, Trefton Drive is ideal for commuters while also putting you just a short distance from the water, with Smith Beach and Town River Yacht Club nearby. Proudly owned by the same owner since 1972, this home has been lovingly cared for throughout the years and is now ready for its next chapter with a new family. The thoughtfully designed layout offers excellent flexibility for today’s lifestyle, including a first-floor bedroom that can provide a wonderful option for guests, extended family, a home office, or one-level living.The spacious living room flows into a welcoming addition that provides a comfortable family room, creating additional space for everyday living and entertaining. The finished lower level offers even more versatile space for a recreation room, home office, gym, or extended-family needs.Whether you’re looking for convenience, additional living space, or the opportunity to enjoy a coastal lifestyle close to home, 62 Trefton Drive offers a wonderful opportunity in one of Braintree’s desirable neighborhoods. Come see the possibilities and imagine making this well-loved home your own.
- Listing Status:
- Active
- Date Added:
- August 30, 2026
- Data Last Updated:
- September 13, 2026 at 9:06PM
- Listing Office:
- Yazbeck Realty Group LLC : 617-653-3480
- Listing Agent:
- Mary Yazbeck : 617-653-3480
- MLS ID:
- 73569947

- General: Porch - EnclosedDeckRain GuttersStorageScreensFenced Yard
- Style: Bungalow
- Parking: DetachedStoragePaved DriveOff StreetTandemPavedParking spaces: 7
- Roofing: Shingle
- Windows: Insulated WindowsScreens
- General: FrameMulti/SplitConcrete Perimeter
- Road/Access: PublicDead End
- Originating MLS: MLS Property Information Network
- County: Norfolk
- Zoning: B22927
- Fencing: Fenced
- Utilities: for Electric Rangefor Electric OvenWasher HookupCircuit Breakers100 Amp Service
- Water: Public
- Sewer: Public Sewer
- Source: MLS Property Information Network
- Exclusions: WasherDryer And Freezer In The Basement Will Not Convey With The Sale.
This listing courtesy of Mary Yazbeck , Yazbeck Realty Group LLC
Monthly Payment
- Principal & Interest $
- Property Taxes $
- Home Insurance $
- VA Funding Fee $

 New - 3 days ago