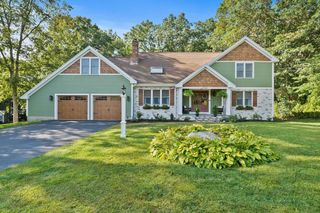
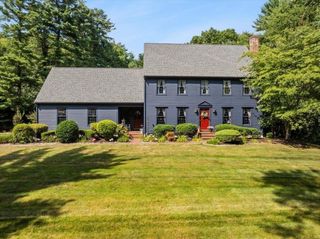
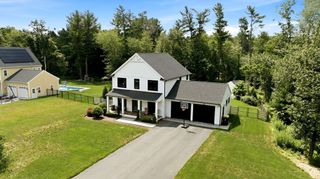
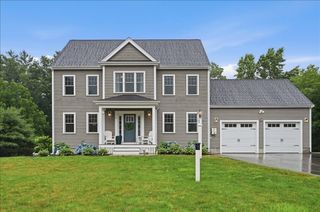
73 Pratt Avenue Lot 126, Bridgewater, MA 02324
- 4 beds |
- 3 baths |
- 3,026 sqft
 Single-Family Home
  Built in 2023
  10,454sqft lot
 2 car garage
  $347/sqft
  Listed 19 days ago
Property Description
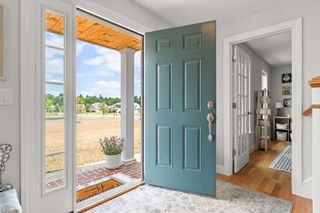
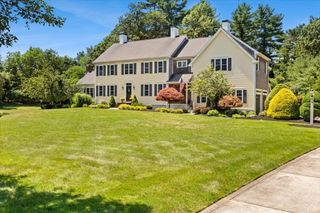
READY TO MOVE-IN!!! Ask us about the special mortgage program - fixed at 5.5% for 30yrs. Stonebridge Homes is offering the FENWAY model in Duxburrow Estates, off Curve St in Bridgewater - 6mins from Comm Rail & 14min from Rte 24/495. The lot abuts a Lg Open Space area! This 4BR/2.5Bath design has an open floor plan w/ custom kitchen w/ custom cabinets, island, quartz counters, stainless appliances & oversized pantry - Kitchen overlooks the dining area & fireplaced FR. 9' 1st floor ceilings w/ flex/study & dining room off the open foyer entry from the wrap-around farmers porch. Upstairs provides 4 lg BR's, incl the primary suite w/ vaulted ceiling, full bath & walk-in closet. Add'l bathroom & loft area. 2 car garage w/ mudroom. Open Staircase to the full basement - perfect for future finishing. 16'x12' composite deck & professionally landscaped level lot. A 10yr home warranty included. Development provides Town Water, Town Sewer & natural gas. Other designs from upper 700's.
- Listing Status:
- Active
- Date Added:
- July 10, 2026
- Data Last Updated:
- July 30, 2026 at 1:06AM
- Listing Office:
- Conway - Hanover : 781-826-3131
- Listing Agent:
- Michael B. Guimares Jr. : 774-200-0120
- MLS ID:
- 73548218

- General: PorchDeck - CompositeRain GuttersProfessional LandscapingScreens
- Style: Colonial
- Parking: AttachedGarage Door OpenerPaved DriveOff StreetPavedParking spaces: 4
- Roofing: Shingle
- Windows: Screens
- General: FrameConcrete Perimeter
- Road/Access: Paved
- HOA Amenities: 29.16Monthly
- Originating MLS: MLS Property Information Network
- County: Plymouth
- Zoning: R5120045
- Utilities: for Electric Rangefor Electric DryerWasher HookupIcemaker Connection200+ Amp Service
- Water: Public
- Sewer: Public Sewer
- Source: MLS Property Information Network
This listing courtesy of Michael B. Guimares Jr. , Conway - Hanover
Monthly Payment
- Principal & Interest $
- Property Taxes $
- Home Insurance $
- VA Funding Fee $

 New - 20 hours ago