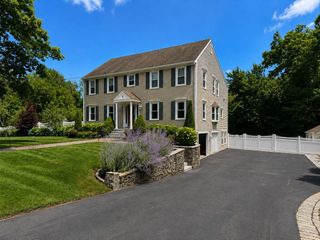
50 Butternut Way, Bridgewater, MA 02324
- 4 beds |
- 3 baths |
- 3,376 sqft
 Single-Family Home
  Built in 2003
  1.07acre lot
 3 car garage
  $292/sqft
  Listed 19 hours ago
Property Description
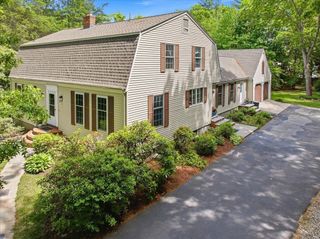
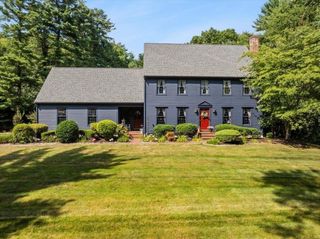
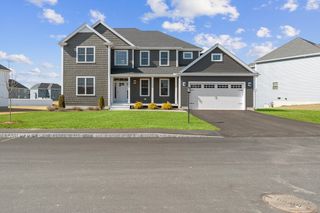
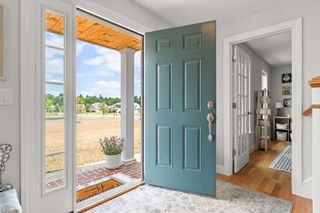
Tucked at the end of a quiet cul-de-sac on over an acre of level, beautifully landscaped grounds, this pristine 4-bedroom, 2.5-bath Colonial offers over 3,300 sq. ft. of finely detailed living space. The open main level features gleaming hardwood floors, a formal living room with cathedral ceiling and cozy fireplace, a dedicated home office with French doors, and a sun-filled dining room leading out to an expansive composite deck—perfect for outdoor entertaining. The heart of the home is the chef’s kitchen, equipped with granite countertops, island, stainless steel appliances, and a breakfast bar/nook. Upstairs, the massive primary suite boasts cathedral ceilings, a walk-in closet, and a spa-like bath with a Jacuzzi tub. Three additional spacious bedrooms and a partially finished walk-out basement flexible for a recreation room or home gym complete the interior. Highlights include a 3-car attached garage, 4-zone central air, central vacuum, security system, and sprinkler system. Minutes to highway access, commuter rail, and local amenities!
- Listing Status:
- Active
- Date Added:
- July 29, 2026
- Data Last Updated:
- July 30, 2026 at 12:08AM
- Listing Office:
- Keller Williams Realty Colonial Partners : 508-591-7354
- Listing Agent:
- Pamela Coletti : 508-441-9410
- MLS ID:
- 73556577

- General: PorchDeckDeck - CompositeRain GuttersProfessional LandscapingSprinkler SystemScreens
- Style: Colonial
- Parking: AttachedGarage Door OpenerStorageGarage Faces SideInsulatedPaved DriveOff StreetDrivewayParking spaces: 9
- Roofing: Shingle
- Windows: Insulated WindowsStorm Window(s)Screens
- General: FrameConcrete Perimeter
- Originating MLS: MLS Property Information Network
- County: Plymouth
- Zoning: RA/BM:037 L:066930865
- Utilities: for Electric Rangefor Electric DryerWasher Hookup200+ Amp Service
- Water: Public
- Sewer: Inspection Required for SalePrivate Sewer
- Source: MLS Property Information Network
This listing courtesy of Pamela Coletti , Keller Williams Realty Colonial Partners
Monthly Payment
- Principal & Interest $
- Property Taxes $
- Home Insurance $
- VA Funding Fee $

 New - 1 day ago