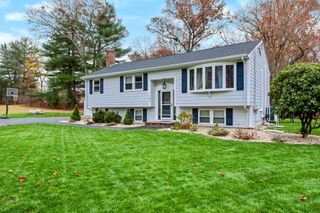
33 Melrose Ave, Brockton, MA 02302
- 4 beds |
- 2 baths |
- 1,860 sqft
 Single-Family Home
 Built in 1986
 0.33acre lot
 —— car garage
 $347/sqft
 Listed 10 days ago
Property Description
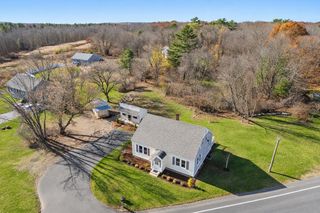
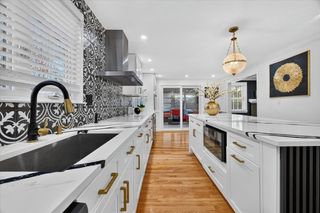
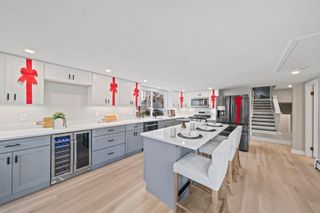
STOP SCROLLING! YOUR NEXT HOME IS Beautifully Renovated 4-Bedroom, 2-Bath Raised Ranch – Move-In Ready! Get ready to fall in love with this beautifully renovated 4-bedroom, 2-full-bath raised ranch! Featuring a versatile layout, modern finishes, and plenty of space to live, work, and entertain, this home offers the perfect combination of comfort, style, and functionality. Step inside to the upper level, where you'll find beautiful hardwood flooring throughout the living areas and three bedrooms. The stunning, brand-new kitchen features new cabinetry, stainless steel appliances, a center island, and gorgeous quartz countertops. The open-concept layout seamlessly connects the kitchen, dining, and living areas, creating the perfect space for everyday living and entertaining. Sliding glass doors off the dining area lead to a newly built deck, perfect for outdoor dining, relaxing, or enjoying time with family and friends . Completing the upper level is a brand-new full bathroom featuring a double-sink quartz vanity, new fixtures, a new toilet, beautiful tile flooring, and a newly tiled tub and shower combination. The lower level offers even more room to spread out! Featuring brand-new luxury vinyl flooring throughout, this spacious area provides endless possibilities. Create your dream family room, home office, gym, playroom, or entertainment space. You'll also find a fourth bedroom and a second brand-new full bathroom featuring new fixtures, a new toilet, stylish tile flooring, and a tiled shower. Washer and dryer hookups are conveniently located on the lower level. Whether you're looking for room to grow, space to entertain, a home office, or simply a place of your own, this home offers the flexibility and modern updates you've been searching for! Beautifully updated, thoughtfully designed, and ready for its next owner! This is one you won't want to miss!
- Listing Status:
- Active
- Date Added:
- November 9, 2026
- Data Last Updated:
- November 19, 2026 at 7:07AM
- Listing Office:
- Lamacchia Realty, Inc. : 508-230-8200
- Listing Agent:
- Cathy Rodrigues : 781-363-0809
- MLS ID:
- 73599540

- General: PorchDeckDeck - WoodRain GuttersFenced Yard
- Style: Raised Ranch
- Parking: Paved DrivePavedParking spaces: 4
- Roofing: Shingle
- Windows: Insulated Windows
- General: FrameConcrete Perimeter
- Road/Access: Public
- Originating MLS: MLS Property Information Network
- County: Plymouth
- Zoning: R1CM:0164 L:0292971698
- Fencing: Fenced/EnclosedFenced
- Utilities: for Gas RangeWasher HookupIcemaker Connection220 VoltsCircuit Breakers
- Water: Private
- Sewer: Public Sewer
- Source: MLS Property Information Network
This listing courtesy of Cathy Rodrigues , Lamacchia Realty, Inc.
Monthly Payment
- Principal & Interest $
- Property Taxes $
- Home Insurance $
- VA Funding Fee $

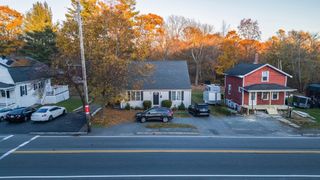
 New - 1 day ago