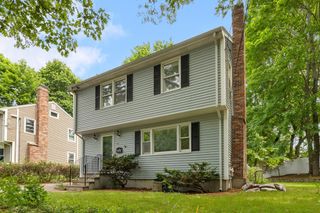
12 Shea Road, Cambridge, MA 02140
- 3 beds |
- 3 baths |
- 1,606 sqft
 Single-Family Home
  Built in 1985
  1,742sqft lot
 1 car garage
  $744/sqft
  Listed 10 days ago
Property Description
In an ideal No. Cambridge near Davis Sq., this multi-level, contemporary attached SF (not a condo) has a driveway, garage, and yard. On the market for the first time since it was built in1985, the home has been lovingly maintained and updated by the original owners. Inside, to the right of the foyer, the galley kitchen has original cabinets and updated stove, refrigerator, and dishwasher. The DR seats 6 comfortably. Up a short stairway, the elevated LR has a large picture window overlooking the yard and 2 long windows facing south. The next level has a large bedroom, a full bath off the hall, and a bedroom/office with en suite full bath. The top floor has another bedroom with walk-in closet. The lower level, down a short flight of stairs from the DR, has an office/media room, half bath with laundry, and entrance to the garage. A door from the office leads directly to the patio and backyard. Wood floors in the kitchen, LR, and DR; tiled bathrooms; wall to wall carpet elsewhere.
- Listing Status:
- Active
- Date Added:
- May 20, 2026
- Data Last Updated:
- May 30, 2026 at 2:09PM
- Listing Office:
- Thalia Tringo & Associates Real Estate, Inc. : 617-616-5091
- Listing Agent:
- Thalia C. Tringo : 617-513-1967
- MLS ID:
- 73521843

- General: PatioFenced YardGarden
- Style: Other (See Remarks)
- Parking: UnderOff StreetPavedParking spaces: 2
- Roofing: Shingle
- General: Concrete Perimeter
- Originating MLS: MLS Property Information Network
- County: Middlesex
- Zoning: BM:00183 L:00125412823
- Fencing: Fenced
- Utilities: Circuit Breakers
- Water: Public
- Sewer: Public Sewer
- Source: MLS Property Information Network
This listing courtesy of Thalia C. Tringo , Thalia Tringo & Associates Real Estate, Inc.
Monthly Payment
- Principal & Interest $
- Property Taxes $
- Home Insurance $
- VA Funding Fee $

 New - 2 days ago