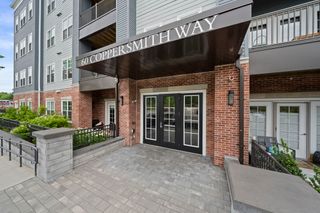
59 Walpole St 307, Canton, MA 02021
- 2 beds |
- 2 baths |
- 1,270 sqft
 Condominium
  Built in 2009
  —— sqft lot
  2 car garage
  $472/sqft
  Listed 1 day ago
Property Description
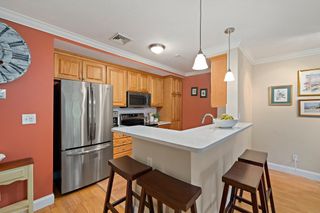
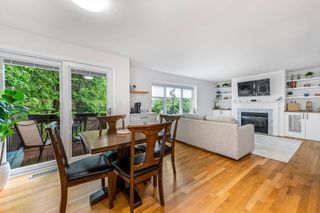
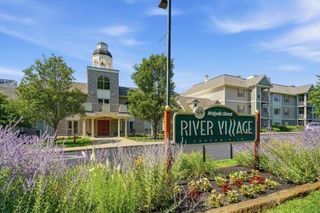
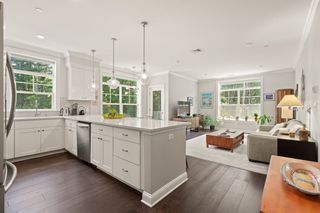
Rarely available and offering one of the most desirable locations in the building, this top-floor unit overlooks the peaceful tree-lined river walkway, creating a private setting that's hard to find. Enjoy the beauty of every season from your own covered balcony, where the tranquil views provide the perfect backdrop for morning coffee or an evening unwind. Designed for effortless one-level living, this spacious condo features an open-concept layout that seamlessly connects the kitchen, dining, and living areas. The kitchen is appointed with granite countertops, stainless steel appliances, and ample wood cabinetry, while the inviting living room is anchored by a cozy gas fireplace and oversized sliding glass doors that fill the space with natural light and open to the private balcony. The thoughtfully designed floor plan includes two generously sized bedrooms, each with a walk-in closet and its own en suite bathroom, offering exceptional privacy and flexibility for guests or multi-generational living. In-unit laundry adds everyday convenience. Beyond your front door, enjoy an impressive collection of resort-style amenities. Gather with friends in the beautifully appointed club room featuring comfortable seating areas, a fireplace, full kitchen, pool tables, game tables, and space for entertaining. Step outside to the landscaped patio with grilling stations and a charming gazebo, or stay active in the on-site fitness center. Additional highlights include two deeded underground garage parking spaces, a private storage room, elevator access, and professionally maintained common areas. Ideally located just minutes from Canton Junction MBTA Commuter Rail, major highways, the scenic Paul Revere Heritage Site, walking trails, shopping, and dining, this exceptional home offers the perfect combination of convenience, comfort, and carefree living. Rare opportunities like this don't come along often - experience the ease of resort-style living while feeling like you're on vacation every day.
- Listing Status:
- Active
- Date Added:
- August 5, 2026
- Data Last Updated:
- August 7, 2026 at 3:07AM
- Listing Office:
- William Raveis R.E. & Home Services : 781-828-4550
- Listing Agent:
- Julie Molloy : 781-696-1533
- MLS ID:
- 73559866

- General: Balcony
- Parking: UnderDeededAssignedParking spaces: 2
- Roofing: Shingle
- General: 1
- HOA Amenities: Elevator(s)Fitness CenterClubroomStorageClubhouseInsuranceMaintenance StructureMaintenance GroundsSnow RemovalTrashReserve Funds706.63Monthly
- Originating MLS: MLS Property Information Network
- County: Norfolk
- Zoning: SRAM:0014 B:0000 L:11930704937886
- Utilities: for Electric Range
- Water: Public
- Sewer: Public Sewer
- Source: MLS Property Information Network
This listing courtesy of Julie Molloy , William Raveis R.E. & Home Services
Monthly Payment
- Principal & Interest $
- Property Taxes $
- Home Insurance $
- VA Funding Fee $

 New - 22 hours ago