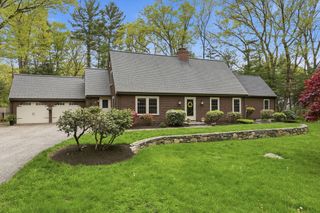
19 Birch Ln 19, Carlisle, MA 01741
- 4 beds |
- 3 baths |
- 3,552 sqft
 Single-Family Home
  Built in 2021
  0.5acre lot
 2 car garage
  $419/sqft
  Listed 2 days ago
Property Description
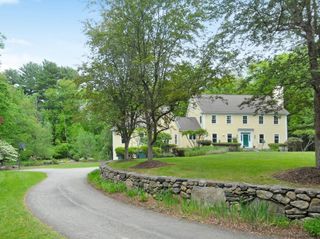
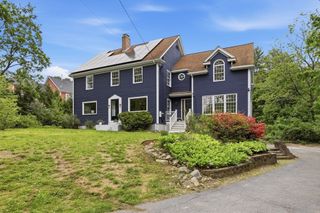
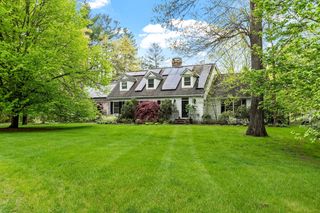
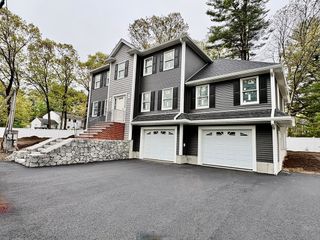
Peacefully set on a private way in an exclusive enclave of 5 custom homes, this meticulously maintained property feels better than new! Quality built in 2021 this low maintenance, energy efficient Craftsman-style offers understated luxury within a light-filled layout with brilliant proportions and finishes. The quartz kitchen w/island & high-end appliances flows into the dining area w/sliders that open to the beautiful backyard patio and inviting family room with coffered ceiling and gas fireplace. A stylish den behind sliding barn doors, mudroom w/custom built-ins and a full bath w/glass shower complete the main level. Upstairs, 4 bedrooms include a luxurious main suite w/quartz bath and dual custom closets, along with/versatile loft, family bath and convenient 2nd floor laundry room. Finished lower level finds a large recreation space with ample storage Professionally landscaped yard w/ dramatic lighting. Easy access to hiking trails, Davis Corridor & 1,100 acres of Estabrook Woods!
- Listing Status:
- Active
- Date Added:
- May 28, 2026
- Data Last Updated:
- May 30, 2026 at 12:08PM
- Listing Office:
- Coldwell Banker Realty - Concord : 978-369-1000
- Listing Agent:
- Senkler, Pasley & Whitney : 978-505-2652
- MLS ID:
- 73526308

- General: PorchPatioProfessional LandscapingDecorative Lighting
- Style: Craftsman
- Parking: AttachedGarage Door OpenerInsulatedPaved DriveOff StreetPavedParking spaces: 4
- Roofing: Shingle
- Windows: Insulated Windows
- General: FrameConcrete Perimeter
- Road/Access: Private Road
- HOA Amenities: 760.0Annually
- Originating MLS: MLS Property Information Network
- County: Middlesex
- Zoning: BM:0001 B:0072 L:45093014
- Utilities: for Gas Rangefor Electric Ovenfor Electric DryerWasher HookupCircuit Breakers200+ Amp Service
- Water: Private
- Sewer: Private Sewer
- Source: MLS Property Information Network
- Exclusions: WasherDryer & Refrigerator In Basement
This listing courtesy of Senkler, Pasley & Whitney , Coldwell Banker Realty - Concord
Monthly Payment
- Principal & Interest $
- Property Taxes $
- Home Insurance $
- VA Funding Fee $

 New - 3 days ago