$689,000
12 Weathervane Drive, Carver, MA 02330
- 2 beds |
- 2 baths |
- 1,490 sqft
 Single-Family Home
 Built in 2026
 —— sqft lot
 2 car garage
 $462/sqft
 Listed 21 days ago
Property Description
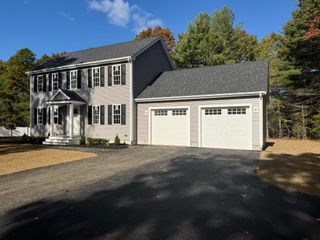
Welcome to 12 Weathervane Drive, featuring the Port Rush floor plan in the Weathervane Carver 55+ community. Offering 1,490 sq. ft. of thoughtfully designed single-level living, this home features an open-concept kitchen, dining and living area with an additional 18 inches of width for an even more spacious feel. The primary suite includes a generously sized bathroom, while a second bedroom and full bath provide comfortable space for guests or a home office. A two-car garage completes the home. Located on the Carver/Plymouth line adjacent to Village Links Golf Club, with downtown Plymouth and the waterfront just a short drive away.
- Listing Status:
- Active
- Date Added:
- October 5, 2026
- Data Last Updated:
- October 26, 2026 at 7:07AM
- Listing Office:
- Plymouth Village, Inc. : 508-746-4540
- Listing Agent:
- Julie Gallant & Jack Murphy Team : 508-746-4540
- MLS ID:
- 73586699

- General: Patio
- Style: Ranch
- Parking: AttachedGarage Door OpenerStorageWorkshop in GarageOff StreetParking spaces: 4
- Roofing: Shingle
- Windows: Insulated Windows
- General: FrameConcrete Perimeter
- Road/Access: Private Road
- HOA Amenities: 450.0Monthly
- Originating MLS: MLS Property Information Network
- County: Plymouth
- Zoning: RES
- View: Scenic View(s)View
- Utilities: for Electric RangeCircuit Breakers
- Water: Private
- Sewer: Private Sewer
- Source: MLS Property Information Network
This listing courtesy of Julie Gallant & Jack Murphy Team , Plymouth Village, Inc.
Monthly Payment
$Est. Payment
- Principal & Interest $
- Property Taxes $
- Home Insurance $
- VA Funding Fee $

 New - 1 day ago