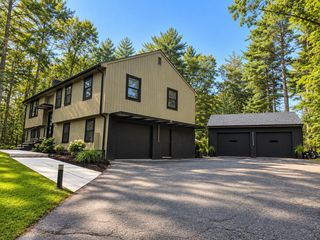
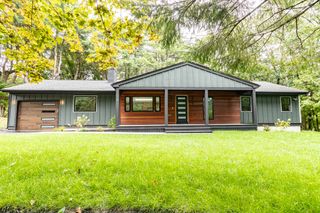
96 Whittemore St, Concord, MA 01742
- 3 beds |
- 3 baths |
- 2,057 sqft
 Single-Family Home
  Built in 1953
  0.86acre lot
 2 car garage
  $607/sqft
  Listed 5 days ago
Property Description
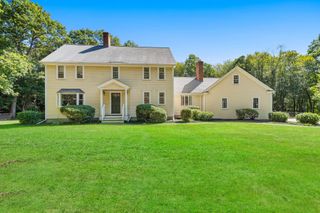
A storybook Cape set on one of Concord’s most coveted streets, this beautifully updated home is as welcoming inside as it is out. Thoughtfully improved and lovingly maintained, pride of ownership is evident throughout, creating a warm and cheerful atmosphere from the moment you arrive. The renovated custom kitchen is truly the heart of the home, featuring crisp white cabinetry, granite countertops, abundant storage and a thoughtful layout designed for both everyday living and entertaining.Just off the kitchen, the newer family room is surrounded by windows, filling the space with natural light while offering beautiful views of the expansive backyard. Step outside to enjoy the deck and patio overlooking mature landscaping, yard with stone wall—a wonderful setting for summer dinners, morning coffee, entertaining friends or simply enjoying the surroundings.The sun-drenched living room, anchored by a wood-burning insert, provides another inviting place to gather and unwind. A first-floor primary bedroom offers flexibility and convenient one-level living with half bath. The first floor is complete with a renovated full bathroom, laundry, and office space. Upstairs, two generously proportioned bedrooms offer charming spaces for family or guests and share a renovated full bath with newly tiled floor, tub and shower. The partially finished lower level adds bonus space ideal for a playroom or home gym. Best of all is the exceptional location—enjoy the convenience of being close to Concord Center’s shops, restaurants, cafés, commuter rail and all that makes this historic town so special. A rare opportunity to enjoy classic Concord charm, beautifully updated spaces, a flexible floor plan and an unbeatable in-town lifestyle.
- Listing Status:
- Active
- Date Added:
- September 30, 2026
- Data Last Updated:
- October 5, 2026 at 12:06PM
- Listing Office:
- Barrett Sotheby's International Realty : 978-369-6453
- Listing Agent:
- Kim Patenaude and Rory Fivek Real Estate Group : 978-831-3423
- MLS ID:
- 73584571

- General: DeckRain GuttersScreensFenced YardStone Wall
- Style: Cape
- Parking: DetachedStorageGarage Faces SidePaved DrivePavedParking spaces: 6
- Roofing: Shingle
- Windows: Screens
- General: FrameConcrete Perimeter
- Road/Access: Public
- Originating MLS: MLS Property Information Network
- County: Middlesex
- Zoning: Res B456838
- Fencing: Fenced
- Utilities: for Electric Rangefor Electric DryerWasher HookupCircuit Breakers
- Water: Public
- Sewer: Private Sewer
- Source: MLS Property Information Network
This listing courtesy of Kim Patenaude and Rory Fivek Real Estate Group , Barrett Sotheby's International Realty
Monthly Payment
- Principal & Interest $
- Property Taxes $
- Home Insurance $
- VA Funding Fee $