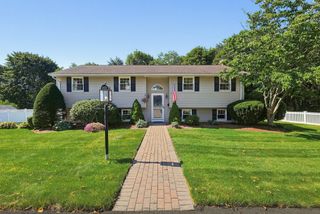
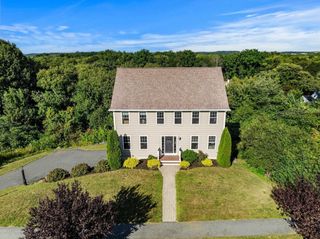
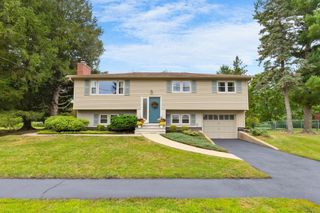
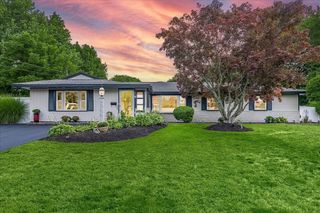
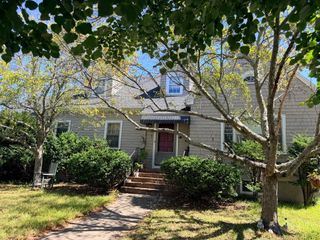
161 Summer St, Danvers, MA 01923
- 4 beds |
- 2 baths |
- 2,457 sqft
 Single-Family Home
  Built in 1956
  0.58acre lot
 1 car garage
  $370/sqft
  Listed 17 days ago
Property Description
Meticulously maintained 4-bedroom, 2-bath ranch set on a beautifully landscaped 0.58-acre lot. This lovingly cared-for home has been thoughtfully updated throughout their ownership. The eat-in kitchen features a Calacatta stone island and countertops, custom navy tile backsplash, gold hardware, SS appliances, hood vent, and a pot filler above the range. The open-concept living area boasts a shiplap accent wall and flows to a dining room with a striking Panda white quartz fireplace surround and vaulted ceiling. Hardwood floors and recessed lighting run throughout the main level. The finished lower level offers incredible bonus space: a media room, custom bar, home gym area, laundry hookups, and a full bath with a stone shower. Central heat and air on the main level, hot water baseboard heat in the basement, and a 1-car garage under. Enjoy a spacious, private backyard. A rare opportunity in a convenient Danvers location.
- Listing Status:
- Active
- Date Added:
- August 27, 2026
- Data Last Updated:
- September 13, 2026 at 1:08PM
- Listing Office:
- P&Co Real Estate : 978-409-1407
- Listing Agent:
- Sladic Pajazetovic : 617-785-6251
- MLS ID:
- 73568981

- General: Deck - CompositeRain Gutters
- Style: Ranch
- Parking: AttachedUnderPaved DriveOff StreetPavedParking spaces: 5
- Roofing: Shingle
- General: FrameConcrete Perimeter
- Road/Access: Public
- Originating MLS: MLS Property Information Network
- County: Essex
- Zoning: R3M:014 L:175 P:1873846
- Utilities: for Gas Rangefor Electric DryerWasher Hookup200+ Amp Service
- Water: Public
- Sewer: Public Sewer
- Source: MLS Property Information Network
- Exclusions: Washer/Dryer. Media Room Negotiable.
This listing courtesy of Sladic Pajazetovic , P&Co Real Estate
Monthly Payment
- Principal & Interest $
- Property Taxes $
- Home Insurance $
- VA Funding Fee $

 New - 3 days ago