6 Bruce Road, Danvers, MA 01923
- 5 beds |
- 3 baths |
- 3,041 sqft
 Single-Family Home
  Built in 1965
  4.07acre lot
 2 car garage
  $427/sqft
  Listed 6 days ago
Property Description
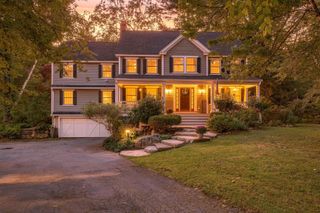
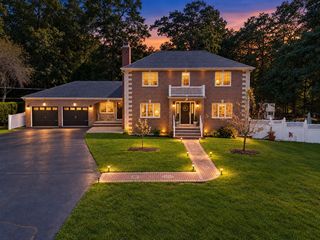
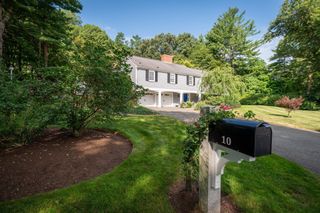
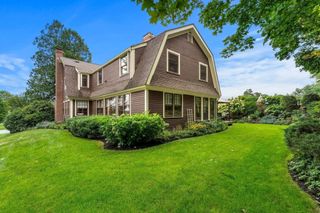
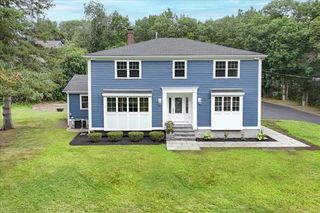
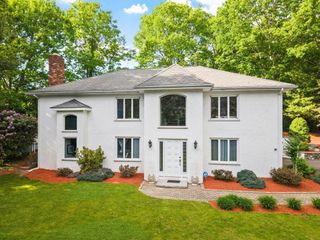
Located on one of the largest (4 ACRES), most private, and beautiful sites in Danvers, this well-cared for Ranch-style home sits at the end of long driveway off a quiet cul-de-sac! With a combination of lovely gardens and peaceful woods, this is a great home for gatherings, including heated in-ground pool, hot tub, 2 decks, screen house, playset and plenty of yard space. Enter the foyer through a leaded glass front door, which leads to the living and dining room with fireplace and two sets of sliders overlooking the beautiful backyard. Nice eat-in kitchen with cathedral ceiling and skylights allowing lots of natural light, attached to a deck leading down to driveway. Primary bedroom with cathedral ceilings, skylights and slider leading to rear deck, hot tub and backyard. Full bath and laundry conveniently located next to the primary bedroom. A second bedroom has its own full bath with tiled shower, plus three additional bedrooms all with hardwood floors. Third full bath with tub and shower. Walk-up attic is ideal for storage. Full basement offers a large family/game room plus a spacious walk-in cedar closet. Two car garage, security system, central air, invisible pet fence, newer roof (2023), solar powered skylights, recently painted exterior (2024), new washer/dryer (2025), hot tub/deck (2025), and fenced pool area. So much to offer, all located in the highly desirable St. John's Prep area.
- Listing Status:
- Active
- Date Added:
- September 29, 2026
- Data Last Updated:
- October 5, 2026 at 6:06PM
- Listing Office:
- Coldwell Banker Realty - Beverly : 978-927-1111
- Listing Agent:
- Pam Spiros : 978-808-6022
- MLS ID:
- 73584196

- General: DeckPool - IngroundRain GuttersProfessional Landscaping
- Style: Ranch
- Pool: In Ground
- Parking: AttachedUnderGarage Door OpenerGarage Faces SidePaved DriveOff StreetPavedParking spaces: 8
- Roofing: Shingle
- General: FrameConcrete Perimeter
- Road/Access: Public
- Originating MLS: MLS Property Information Network
- County: Essex
- Zoning: R2M:027 L:005 P:1875302
- Utilities: for Electric Rangefor Electric OvenCircuit Breakers
- Water: Public
- Sewer: Public Sewer
- Source: MLS Property Information Network
This listing courtesy of Pam Spiros , Coldwell Banker Realty - Beverly
Monthly Payment
- Principal & Interest $
- Property Taxes $
- Home Insurance $
- VA Funding Fee $