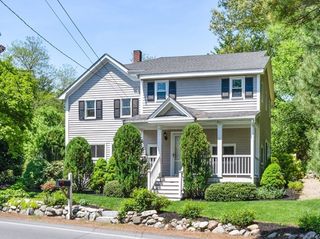
4 Jackson Pond Rd 4, Dedham, MA 02026
- 3 beds |
- 3 baths |
- 2,826 sqft
 Single-Family Home
  Built in 1983
  —— sqft lot
  2 car garage
  $566/sqft
  Listed 10 days ago
Property Description
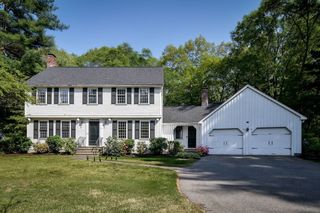
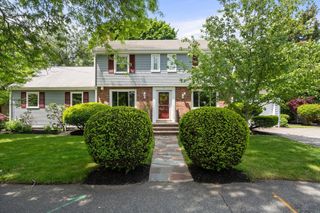
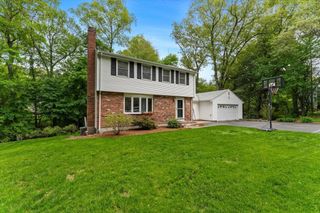
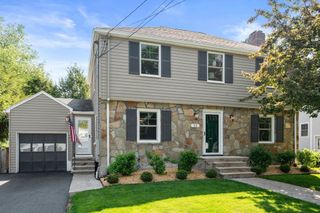
PRECINCT ONE! Contemporary colonial at desirable Jackson Pond, private enclave of 13 custom built detached residences (deeded as condos). This expansive home overlooks Jackson Pond w/stunning views at every season & constructed to provide natural light streaming from multiple picture windows! An inviting foyer flows to open floor plan formal dining rm & fireplaced formal living rm, both w/hrdwd flrs. Convenient to dining rm is a kitchen w/white cabinetry & center island & includes open floor plan sitting rm. Privately situated on 1st flr is primary bedrm suite w/multiple closets & spacious bath; completing 1st flr is a powder rm, laundry rm & informal study. Two add'l bedrms & another full bath are on level 2; PLUS level 3 provides open floor plan family room (or office) w/built in bookcases. And...expansive wraparound deck overlooking pond, detached 2 car garage. Refresh, remodel, add your own updates, ENJOY! Property is occupied, no access unless accompanied by listing agent!
- Listing Status:
- Active
- Date Added:
- May 20, 2026
- Data Last Updated:
- May 30, 2026 at 3:08PM
- Listing Office:
- Berkshire Hathaway HomeServices Stephan Real Estate : 978-443-7300
- Listing Agent:
- Janice MacDonald : 508-922-1444
- MLS ID:
- 73520426

- General: Covered Patio/Deck
- Style: ColonialContemporary
- Parking: DetachedGarage Door OpenerStorageGarage Faces SideOff StreetPavedParking spaces: 6
- Roofing: Shingle
- Windows: Window(s) - PictureInsulated Windows
- General: FrameConcrete PerimeterIrregular
- Road/Access: Private Road
- Originating MLS: MLS Property Information Network
- County: Norfolk
- Zoning: AM:0083 L:002334294661
- View: Scenic View(s)View
- Utilities: for Electric Rangefor Electric DryerWasher HookupCircuit Breakers
- Water: Public
- Sewer: Private Sewer
- Source: MLS Property Information Network
- Exclusions: Personal Possessions Excluded; Clothes Washer/DryerRefrigerator Will Convey At Closing.
This listing courtesy of Janice MacDonald , Berkshire Hathaway HomeServices Stephan Real Estate
Monthly Payment
- Principal & Interest $
- Property Taxes $
- Home Insurance $
- VA Funding Fee $

 New - 2 days ago