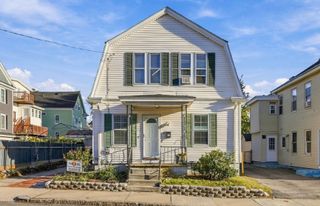
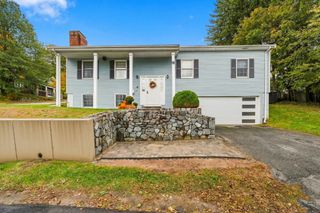
146 Old Rd, Dracut, MA 01826
- 4 beds |
- 2 baths |
- 1,752 sqft
 Single-Family Home
 Built in 1917
 0.38acre lot
 2 car garage
 $285/sqft
 Listed 20 days ago
Property Description
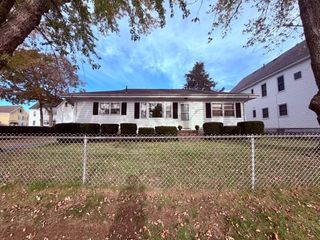
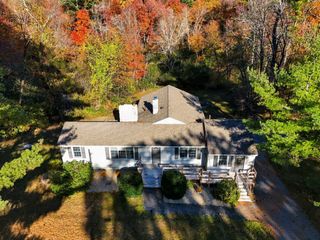
Open house Sunday 11-1-26 12:00 - 1:00. Offers due Monday 11-2-26 at or before 5:00... Schedule a showing (Go and Show) now! Surrounded by thick woods on two sides…Newer roof, solar panels are in year 8 of 20 and cost is $65 / month. The solar panels reduce the electric bill by approximately 40 % each month. Seller will pout the bill in your name on closing day.. siding, trim and gutters with down spouts. Fantastic location, near restaurants, NH, supermarkets, schools & hospitals. Driving from 146 Old Rd in Dracut, MA to the New Hampshire border (Pelham, NH line via NH-38 North) is approximately 4.5 miles and takes about 10 minutes under normal traffic conditions. Huge yard which already contains A ginormous jungle gym! Two car garage with Genie automatic garage door openers. Dedicated standalone shed. One bedroom downstairs and three bedrooms upstairs. Solid walnut built in wall unit, with glass doors, in first floor bedroom (which was also used as the Dining Room). Fire pit located in side yard uses the chairs from the patio table…Patio table comes with grill and umbrella. Beautifully tiled kitchen with gorgeous Anderson windows that let abundant natural light in! Stainless steel stove, dishwasher, sync, fridge, microwave. *Solid oak* original cabinets in kitchen. Front porch runs the length of the house. Central air conditioning throughout. Ceiling fans in all three bedrooms upstairs. Huge upstairs bathroom! Some photos have been virtually staged.
- Listing Status:
- Active
- Date Added:
- October 15, 2026
- Data Last Updated:
- November 4, 2026 at 12:06PM
- Listing Office:
- Curtis Knight Real Estate LLC : 978-590-5910
- Listing Agent:
- Curtis Knight : 978-590-5910
- MLS ID:
- 73591643

- General: Porch - EnclosedPatioStorage
- Parking: DetachedPaved DriveOff StreetDrivewayPavedParking spaces: 6
- General: Multi/SplitStone
- Road/Access: Public
- Originating MLS: MLS Property Information Network
- County: Middlesex
- Zoning: R3M:46 L:1133512584
- Utilities: Circuit Breakers
- Water: Public
- Sewer: Public Sewer
- Source: MLS Property Information Network
This listing courtesy of Curtis Knight , Curtis Knight Real Estate LLC
Monthly Payment
- Principal & Interest $
- Property Taxes $
- Home Insurance $
- VA Funding Fee $