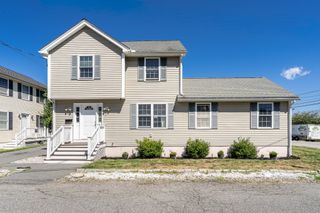
648 Merrimack Ave, Dracut, MA 01826
- 4 beds |
- 2 baths |
- 1,771 sqft
 Single-Family Home
  Built in 2002
  0.28acre lot
 2 car garage
  $339/sqft
  Listed 17 days ago
Property Description
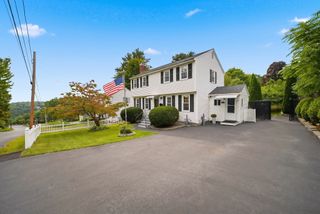
Completely rebuilt in 2002, this spacious Colonial features an open-concept design with a bright, versatile floor plan, 9-foot ceilings, beautiful oak hardwood floors, and vaulted ceilings. The kitchen features a gas range and decorative mosaic tile flooring. Two full bathrooms provide plenty of convenience.Additional features include a pellet stove, on demand hot water powered by natural gas, public water and sewer, plus a detached two-car garage. Outside, enjoy a large, level lot with open views toward the Merrimack River. While the property’s address is on 110, it does not feel that way, as the rear of the property opens into a full residential neighborhood with walkable side streets, giving you the convenience of a commuter location with the feel of a neighborhood right out your back door.Conveniently located with quick access to Routes 93, 213 and 495, this home offers a great combination of space, accessibility, and neighborhood living.
- Listing Status:
- Active
- Date Added:
- August 27, 2026
- Data Last Updated:
- September 13, 2026 at 7:06AM
- Listing Office:
- LAER Realty Partners : 978-957-1700
- Listing Agent:
- Sarah McCoy : 781-241-3781
- MLS ID:
- 73569050

- Style: Colonial
- Parking: DetachedPaved DriveOff StreetParking spaces: 6
- Roofing: Shingle
- General: FrameStone
- Road/Access: Public
- Originating MLS: MLS Property Information Network
- County: Middlesex
- Zoning: B3M:72 L:13516626
- View: Scenic View(s)View
- Utilities: for Gas Range200+ Amp Service
- Water: Public
- Sewer: Public Sewer
- Source: MLS Property Information Network
This listing courtesy of Sarah McCoy , LAER Realty Partners
Monthly Payment
- Principal & Interest $
- Property Taxes $
- Home Insurance $
- VA Funding Fee $

 New - 2 days ago