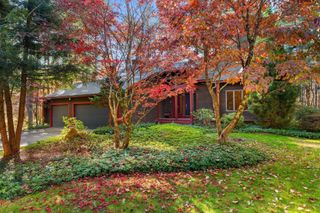
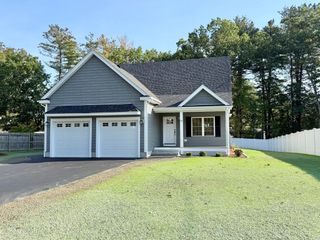
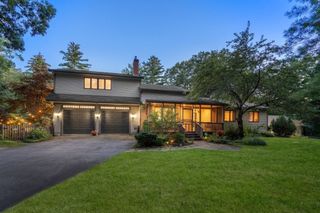
14 Massapoag Way, Dunstable, MA 01827
- 4 beds |
- 2 baths |
- 2,128 sqft
 Single-Family Home
 Built in 1997
 0.46acre lot
 —— car garage
 $469/sqft
 Listed 17 days ago
Property Description
Elegantly situated at 14 Massapoag Way in Dunstable, MA, this 1997 single family residence, encompassing 2128 square feet of meticulously maintained living space, presents an attractive property in great condition. This distinguished home offers an exceptional opportunity for refined living within a serene New England setting. The kitchen, a testament to both form and function, features a g-shaped layout complemented by elegant stone counters and a practical peninsula, all enhanced by a suite of stainless steel appliances. Adjacent, the living room provides a welcoming ambiance, distinguished by a fireplace and the warmth of hardwood flooring. Among the three bedrooms, one offers the architectural distinction of a high ceiling, another features a vaulted ceiling, and a third provides convenient exterior access, each contributing to the home's unique character. Hardwood flooring extends through these private retreats, ensuring a cohesive aesthetic. Further enhancing the property's appeal are the outdoor amenities, including a private dock, an inviting outdoor dining area, and a spacious patio. To experience the sophisticated lifestyle offered by this property, we invite your discerning inquiry and a private viewing.
- Listing Status:
- Active
- Date Added:
- October 9, 2026
- Data Last Updated:
- October 26, 2026 at 7:06PM
- Listing Office:
- RE/MAX Innovative Properties : 978-452-4432
- Listing Agent:
- Brian McMahon : 978-853-4722
- MLS ID:
- 73588851

- General: DeckWorkshop
- Style: Colonial
- Parking: StorageOff StreetParking spaces: 6
- Roofing: Shingle
- General: FrameConcrete Perimeter
- Originating MLS: MLS Property Information Network
- County: Middlesex
- Zoning: TSFM:0014 B:0026 L:0000476063
- Utilities: for Electric Rangefor Electric DryerWasher Hookup110 VoltsCircuit Breakers100 Amp Service
- Water: Private
- Sewer: Private Sewer
- Source: MLS Property Information Network
This listing courtesy of Brian McMahon , RE/MAX Innovative Properties
Monthly Payment
- Principal & Interest $
- Property Taxes $
- Home Insurance $
- VA Funding Fee $