15 Ingleside Drive, East Falmouth, MA 02536
- 4 beds |
- 5 baths |
- 3,584 sqft
 Single-Family Home
 Built in 2026
 7,405sqft lot
 1 car garage
 $579/sqft
 Listed 7 months ago
Property Description
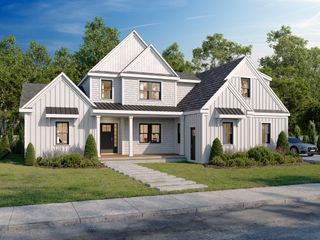
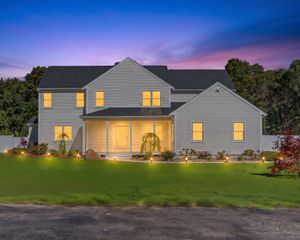
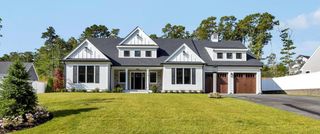
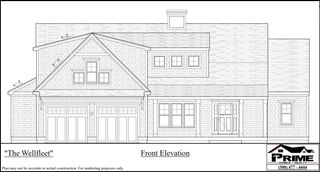
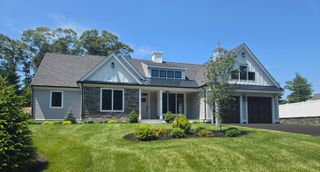
Welcome to 15 Ingleside Drive, a custom-built new construction masterpiece in the premier waterfront community of Seacoast Shores. Offering ~3,600 square feet of artfully designed living space, this 4-bedroom, 4.5-bathroom residence seamlessly combines high-end finishes with thoughtful coastal design at every turn. Step inside to soaring ceilings and an open-concept layout crafted for effortless living and entertaining. At the heart of the home is a stunning chef's kitchen boasting a massive 10-foot island, custom cabinetry, and top-tier finishes that flow seamlessly into the main living areas. On the second level, the primary bedroom suite serves as a true sanctuary, featuring custom closets and a private balcony to enjoy the ocean breeze. In addition to the primary suite, the upper level includes a second full ensuite bedroom, providing luxurious and private accommodations for family or guests. Custom closets are featured thoughtfully throughout the residence. Entertainment space extends to the finished lower level, which boasts 9-foot ceilings and an expansive recreation space ideal for a media room, play area, or home gym. Outdoors, ascend to the rooftop deck to take in sweeping water views - the ultimate backdrop for sunset gatherings and relaxing after a day on the water. Located less than 0.25 miles to Bayside Beach and moments from water access, this home offers the ideal Cape Cod lifestyle. Complete with an attached 1-car garage and the option to join the Seacoast Shores clubhouse which featuring a pool, tennis courts, and waterfront dining. This exceptional home delivers luxury craftsmanship in one of the area's most desirable coastal settings. This home is a must see - photos simply do not do it justice!
- Listing Status:
- Active
- Date Added:
- April 4, 2026
- Data Last Updated:
- November 19, 2026 at 7:37AM
- Listing Office:
- Keller Williams Realty : 508-534-7200
- Listing Agent:
- Krystal O'Brien : 774-254-6562
- MLS ID:
- 22601205

- Style: A-Frame
- Parking: Direct AccessGarage Door OpenerDrivewayOff Street
- Roofing: AsphaltOther
- General: Wood Siding2
- HOA Amenities: Beach Access
- Originating MLS: Cape Cod & Islands Association of REALTORS®
- County: Barnstable
- Zoning: FALM 32 S:17 P:000H L:049
- Water: Public
- Source: Cape Cod & Islands Association of REALTORS®
This listing courtesy of Krystal O'Brien , Keller Williams Realty
Monthly Payment
- Principal & Interest $
- Property Taxes $
- Home Insurance $
- VA Funding Fee $

Location
Similar Listings Nearby