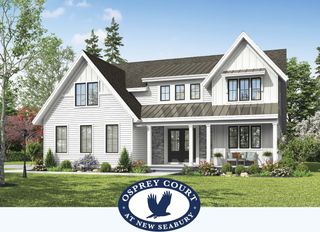
52 Country Club Lane, Mashpee, MA 02649
- 4 beds |
- 4 baths |
- 3,676 sqft
 Single-Family Home
 Built in 2026
 0.36acre lot
 2 car garage
 $653/sqft
 Listed 1 month ago
Property Description
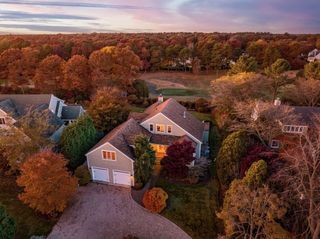
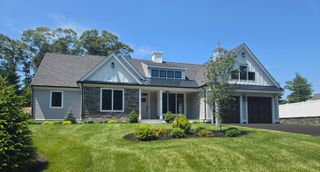
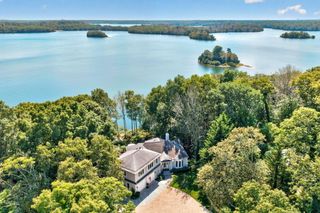
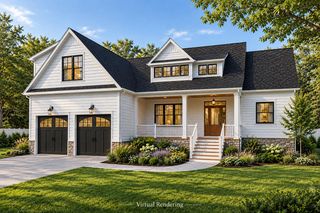
Prestigious Country Club Estates!!! To Be built "The Wellfleet" Model is a two story contemporary style home featuring 3,690 sq ft, 4 bedrooms, 3 1/2 bathrooms, a 2-car garage and first floor primary bedroom! This brand-new open floor plan has it all. A beautiful landscape design and a detailed front porch allows for an elegant and comfortable greeting. As you enter the home from the inviting front porch you will notice the large foyer with the study to the left, staircase and half bathroom to the right. The foyer leads into to the large well-lit great room, optional custom built ins and a gas fireplace. The great room is open to the large gourmet kitchen which features an oversized kitchen island, kitchen shiplap ceiling, under the cabinet lighting, quartz countertops and more. The kitchen is also open to the sunroom, which the sunroom is simply spectacular, offering three walls of glass to wake you up in the morning and start your day. The first-floor primary suite is truly an oasis and features a walk-in closet and a private full bath. The private bath includes a double vanity, linen, an amazing, oversized shower The upstairs features 3 additional bedrooms and 2 full bathrooms.
- Listing Status:
- Active
- Date Added:
- September 23, 2026
- Data Last Updated:
- November 19, 2026 at 7:37AM
- Listing Office:
- Prime Homes : 508-477-4444
- Listing Agent:
- Kenneth E Marsters : 774-238-0998
- MLS ID:
- 22604829

- General: Underground Sprinkler System
- Parking: DrivewayPaved
- Roofing: Asphalt
- General: Clapboard2
- HOA Amenities: Road MaintenanceSnow Removal600.0Annually
- Originating MLS: Cape Cod & Islands Association of REALTORS®
- County: Barnstable
- Zoning: MASH M:51 B: L:26-0
- Water: Public
- Source: Cape Cod & Islands Association of REALTORS®
This listing courtesy of Kenneth E Marsters , Prime Homes
Monthly Payment
- Principal & Interest $
- Property Taxes $
- Home Insurance $
- VA Funding Fee $

Location
Similar Listings Nearby