48 Country Club Lane, Mashpee, MA 02649
- 4 beds |
- 4 baths |
- 4,276 sqft
 Single-Family Home
  Built in 2026
  0.41acre lot
 2 car garage
  $561/sqft
  Listed 5 days ago
Property Description
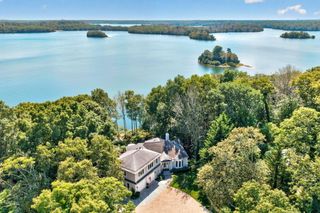
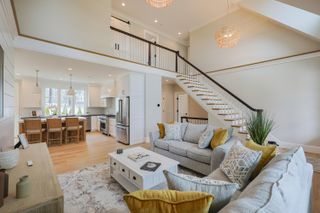
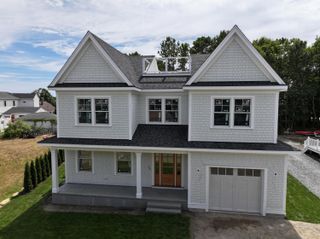
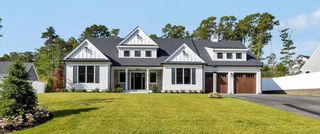
Prestigious Country Club Estates!! Luxurious 4276 sq ft, 4 bedroom 3 ½ bath home featuring a luxurious first floor private suite, has an oversized walk-in closet, custom shelving, ship lap on bed wall and private ensuite. The spa like ensuite includes a tub, large tile shower with rain head, and a handheld shower head, vanity with two custom linen cabinets and a private water closet. There are also 2 bedrooms on the opposite side of the home private for guests. As you enter the home to a sun lite great room that features a 12 ft high coffered ceiling that opens to a spacious gourmet kitchen with a ship lap ceiling, quartz countertops, Thermador appliances and an oversized island. The kitchen opens to a large breakfast room to accommodate eating for six people and a study with a Prime design feature wall. This home also features a mud room with a pantry, bench and storage. The finished lower level includes a large bedroom, bath and 3 additional rooms, a perfect getaway for guests. Many upgrades!!including generator etc. Note: pictures/virtual tour are of another very similar home built by the builder. Pool exterior rendering is for marketing purposes only. Pool not included.
- Listing Status:
- Active
- Date Added:
- September 10, 2026
- Data Last Updated:
- September 15, 2026 at 2:37PM
- Listing Office:
- Prime Homes : 508-477-4444
- Listing Agent:
- Kenneth E Marsters : 774-238-0998
- MLS ID:
- 22604546

- General: Underground Sprinkler System
- Parking: DrivewayPaved
- Roofing: Asphalt
- General: Clapboard1
- HOA Amenities: Road MaintenanceSnow Removal600.0Annually
- Originating MLS: Cape Cod & Islands Association of REALTORS®
- County: Barnstable
- Zoning: MASH M:51 B: L:25-0
- Water: Public
- Source: Cape Cod & Islands Association of REALTORS®
This listing courtesy of Kenneth E Marsters , Prime Homes
Monthly Payment
- Principal & Interest $
- Property Taxes $
- Home Insurance $
- VA Funding Fee $

Location
Similar Listings Nearby