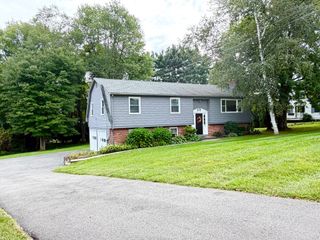
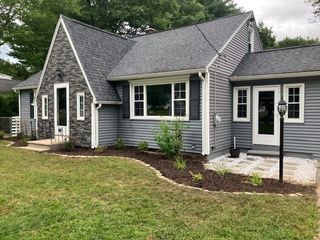
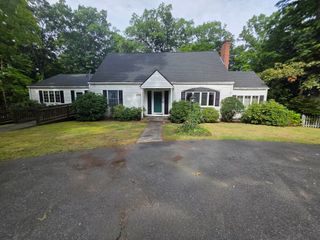
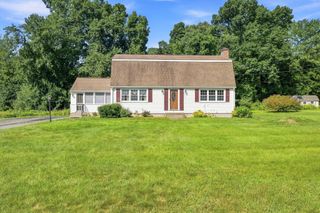
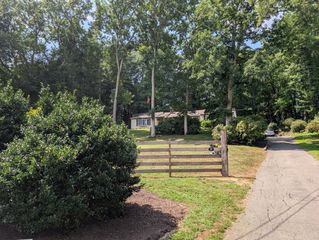
194 Pleasant St, East Longmeadow, MA 01028
- 4 beds |
- 3 baths |
- 2,352 sqft
 Single-Family Home
  Built in 1954
  0.83acre lot
 1 car garage
  $196/sqft
  Listed 1 month ago
Property Description
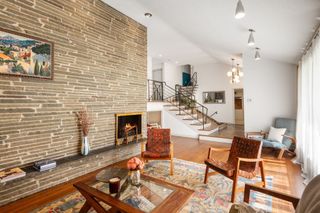
Move right into this meticulously maintained ranch, perfectly set back from the road on nearly an acre with beautiful mountain views. Thoughtfully updated throughout, this home offers an open-concept layout that feels bright, spacious, and is equally suited for everyday living or entertaining. The remodeled kitchen is the heart of the home, featuring granite countertops, soft-close cabinetry, stainless steel appliances, crown molding, and a breakfast bar that opens seamlessly to the main living area. Just beyond, the oversized sunroom provides exceptional flexibility as a family room, playroom, home office, or additional gathering space, with direct access to the patio and expansive, private backyard. The main level offers three generously sized bedrooms, including one with en suite bath, while the finished lower level adds a fourth bedroom, a large front-to-back family room, and additional space ideal for a home office, gym, or guest accommodations. Can be sold fully furnished!! MOTIVATED SELLER!
- Listing Status:
- Active
- Date Added:
- July 22, 2026
- Data Last Updated:
- September 14, 2026 at 7:07AM
- Listing Office:
- Taylor Agency : 413-527-3375
- Listing Agent:
- Kevin Perrier : 413-246-9845
- MLS ID:
- 73553319

- General: PatioRain Gutters
- Style: Raised Ranch
- Parking: AttachedUnderGarage Door OpenerPaved DriveOff StreetParking spaces: 5
- Roofing: Shingle
- General: FrameConcrete Perimeter
- Road/Access: Public
- Originating MLS: MLS Property Information Network
- County: Hampden
- Zoning: RA3658770
- Utilities: for Electric Rangefor Electric DryerWasher HookupCircuit Breakers200+ Amp Service
- Water: Public
- Sewer: Public Sewer
- Source: MLS Property Information Network
This listing courtesy of Kevin Perrier , Taylor Agency
Monthly Payment
- Principal & Interest $
- Property Taxes $
- Home Insurance $
- VA Funding Fee $

 New - 3 days ago