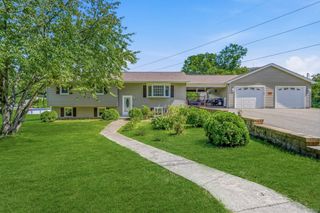
207 Loudville Road, Easthampton, MA 01027
- 3 beds |
- 2 baths |
- 1,878 sqft
 Single-Family Home
  Built in 1964
  0.46acre lot
 2 car garage
  $319/sqft
  Listed 20 days ago
Property Description
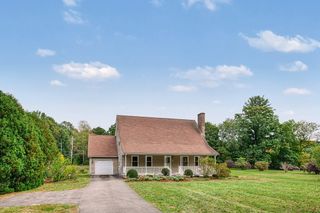
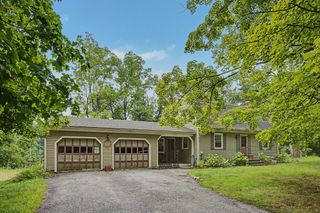
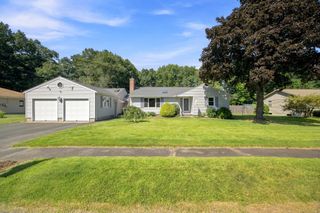
Beautifully maintained and completely updated Ranch with over 1800 square feet of living space in convenient location. Everything from top to bottom has been done in this lovingly cared for home including a beautiful custom kitchen, gleaming hardwood floors, and updated roof, siding and windows. The kitchen opens to a dining room with hardwood floors and sliders to the composite deck. The cozy living room has beautiful hardwood floors with a gas fireplace. The hallway leads to three generously sized bedrooms all with wood hardwood floors (One bedroom is currently used as an office and first floor laundry). The stunning sunroom addition off the living room is a show stopper with large windows throughout, cathedral wood ceilings and access to a second full bath. The attached two car garage offers convenience and the full basement offers plenty of storage. The spacious backyard is private and fenced in with a storage shed. Meticulous single level living in desirable Easthampton!
- Listing Status:
- Active
- Date Added:
- September 15, 2026
- Data Last Updated:
- October 5, 2026 at 5:06PM
- Listing Office:
- Canon Real Estate, Inc. : 413-527-8311
- Listing Agent:
- Kylene Canon-Smith : 413-563-3565
- MLS ID:
- 73577564

- General: Deck - CompositeStorageFenced Yard
- Style: Ranch
- Parking: AttachedGarage Door OpenerPaved DriveOff StreetParking spaces: 6
- Roofing: Shingle
- General: Concrete Perimeter
- Road/Access: Public
- Originating MLS: MLS Property Information Network
- County: Hampshire
- Zoning: R353026855
- Fencing: Fenced
- Utilities: Circuit Breakers
- Water: Public
- Sewer: Public Sewer
- Source: MLS Property Information Network
This listing courtesy of Kylene Canon-Smith , Canon Real Estate, Inc.
Monthly Payment
- Principal & Interest $
- Property Taxes $
- Home Insurance $
- VA Funding Fee $

 New - 3 days ago