216 Southampton Rd, Westhampton, MA 01027
- 3 beds |
- 2 baths |
- 1,808 sqft
 Single-Family Home
  Built in 1967
  12.85acre lot
 2 car garage
  $387/sqft
  Listed 7 days ago
Property Description
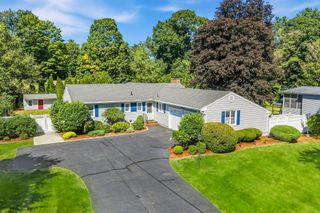
Great opportunity to purchase this well maintained home on 12+ acres, along with a smaller home at 216-A Southampton Rd. The listing price includes both properties but the home at 216-A is listed separately in the MLS system. The seller will consider conveying the properties separately. This home has a covered entry leading to a family room with custom built-ins. There is a spacious kitchen with custom cabinets, peninsula w/ breakfast bar and a dining area. The living room has a fireplace, hardwood flooring and built-ins. Upstairs are 3 bedrooms with hardwood flooring and a full bath. There are 2 additional rooms and a 1/2 bath in the walk-out basement that need finished flooring. Updates include a new roof and new septic system both in '22, as per owner. There is sufficient land area and frontage to create an additional building lot on the southern portion of the property but there has not been any due diligence to confirm that potential use.
- Listing Status:
- Active
- Date Added:
- September 28, 2026
- Data Last Updated:
- October 5, 2026 at 6:06PM
- Listing Office:
- Taylor Agency : 413-527-3375
- Listing Agent:
- Chuck T. Conner : 413-246-2051
- MLS ID:
- 73582374

- General: PorchRain GuttersHorses PermittedStone Wall
- Style: Colonial
- Parking: AttachedShared DrivewayOff StreetParking spaces: 8
- Roofing: Shingle
- General: FrameConcrete Perimeter
- Road/Access: Public
- Originating MLS: MLS Property Information Network
- County: Hampshire
- Zoning: R1M:32.0 B:0031 L:0003077381
- Utilities: for Electric DryerWasher Hookup220 VoltsCircuit Breakers200+ Amp Service
- Water: Private
- Sewer: Private Sewer
- Source: MLS Property Information Network
This listing courtesy of Chuck T. Conner , Taylor Agency
Monthly Payment
- Principal & Interest $
- Property Taxes $
- Home Insurance $
- VA Funding Fee $