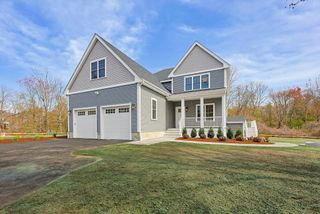
11 Windsor Dr, Foxboro, MA 02035
- 4 beds |
- 4 baths |
- 4,420 sqft
 Single-Family Home
  Built in 1996
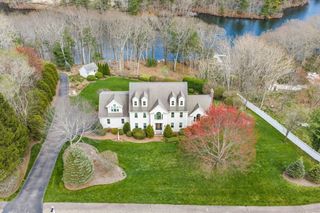
  2.05acre lot
 3 car garage
  $391/sqft
  Listed 4 days ago
Property Description
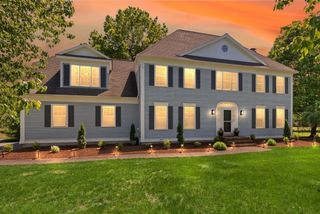
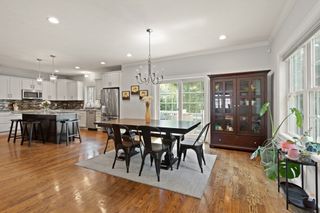
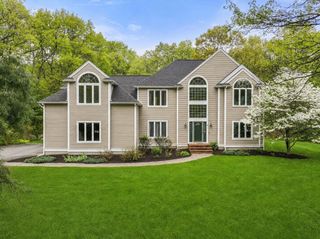
ANGLE TREE ESTATES - Exceptional 4-bed, 3.5-bath home offering everyday luxury, serious entertaining space, + standout architectural detail. The open-concept layout feat. multiple living areas, dual staircases, + a high-end kitchen w/commercial-grade appliances. A vaulted family room w/theater setup adds incredible flexibility, while the primary suite delivers a true retreat w/a dressing room, beautifully updated bath, & a charming turret that brings major character + natural light to the room. Outdoor living is next level w/a wraparound porch, paver patio, built-in firepit, heated inground pool, + pool house creating a private resort-style setting. Add’l highlights include a 3-car garage, gated driveway, backup generator, indoor/outdoor surround sound, irrigation, central vac, water filtration system, + expansive basement w/workshop + storage. A standout Foxboro home w/space, function, + unforgettable style in a coveted neighborhood w/easy access to highways, schools + more.
- Listing Status:
- Active
- Date Added:
- May 26, 2026
- Data Last Updated:
- May 30, 2026 at 4:06AM
- Listing Office:
- eXp Realty : 888-854-7493
- Listing Agent:
- Esposito Group : 774-266-6158
- MLS ID:
- 73523830

- General: PorchDeckPatioPool - Inground HeatedCabanaRain GuttersStorageProfessional LandscapingSprinkler SystemScreensFenced YardStone WallOutdoor Gas Grill HookupCabana
- Style: Colonial
- Pool: Pool - Inground Heated
- Parking: AttachedGarage Door OpenerStoragePaved DrivePavedParking spaces: 13
- Roofing: Shingle
- Windows: SkylightWindow(s) - Bay/Bow/BoxInsulated WindowsScreens
- General: FrameConcrete Perimeter
- Road/Access: Public
- Originating MLS: MLS Property Information Network
- County: Norfolk
- Zoning: RESM:127 L:002943868
- Fencing: Fenced
- Utilities: for Gas Rangefor Gas Ovenfor Electric DryerWasher HookupOutdoor Gas Grill Hookup110 VoltsCircuit Breakers200+ Amp Service
- Water: Public
- Sewer: Private Sewer
- Source: MLS Property Information Network
This listing courtesy of Esposito Group , eXp Realty
Monthly Payment
- Principal & Interest $
- Property Taxes $
- Home Insurance $
- VA Funding Fee $

 New - 2 days ago