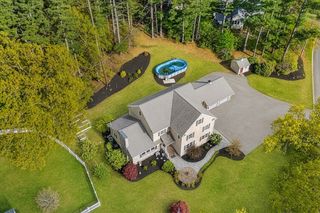
4 Knife Shop Lane, Sharon, MA 02067
- 5 beds |
- 4 baths |
- 4,616 sqft
 Single-Family Home
  Built in 1993
  0.46acre lot
 2 car garage
  $346/sqft
  Listed 22 days ago
Property Description
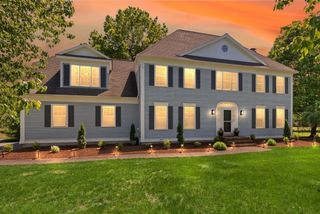
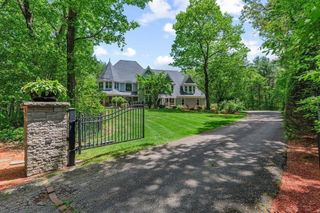
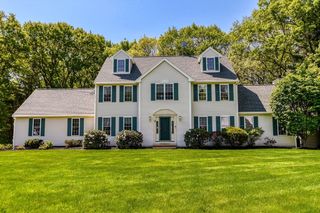
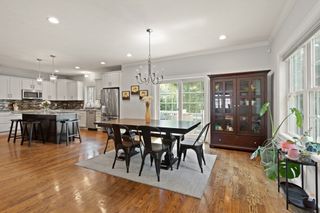
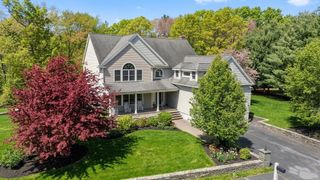
OPEN HOUSE CANCELED.Exceptional opportunity to own a magnificent 5-bedroom home in one of Sharon's premier neighborhoods. Set on stunning grounds, this home offers a seamless blend of elegance, comfort & functionality. The chef’s kitchen is the heart of the home: generous, beautifully appointed, and built for those who love to cook, entertain & gather, with sunlit window seat beneath a picture window. Designed for how people truly live, it offers dual sinks, two dishwashers & separate prep areas. Upstairs, five true bedrooms w/a primary suite that delivers the retreat you’ve earned. Four additional bedrooms offer generous proportions, all w/hardwood flooring. A finished lower level adds versatility w/private guest room/office, full bath & kitchenette-style area w/sink. A screened-in porch is accessed from both kitchen & family room sliders, leading to a spacious patio & exceptional fully-fenced backyard. Tons of updates! Move in Ready! Exceptional walkability to town center and shops
- Listing Status:
- Active
- Date Added:
- May 7, 2026
- Data Last Updated:
- May 30, 2026 at 4:06AM
- Listing Office:
- Real Broker MA, LLC : 855-450-0442
- Listing Agent:
- The Needle Group : 781-858-8366
- MLS ID:
- 73514532

- General: Porch - ScreenedPatioBalconyRain GuttersStorageProfessional LandscapingSprinkler SystemDecorative LightingFenced YardOutdoor Gas Grill Hookup
- Style: Colonial
- Parking: AttachedGarage Door OpenerGarage Faces SidePaved DrivePavedParking spaces: 6
- Roofing: Shingle
- General: FrameConcrete Perimeter
- Originating MLS: MLS Property Information Network
- County: Norfolk
- Zoning: RESM:082 B:032 L:007223244
- Fencing: Fenced/EnclosedFenced
- Utilities: for Gas Rangefor Electric Ovenfor Gas DryerWasher HookupIcemaker ConnectionOutdoor Gas Grill Hookup
- Water: Public
- Sewer: Private Sewer
- Source: MLS Property Information Network
- Exclusions: Freezers And Refrigerator In Garage And Basement.
This listing courtesy of The Needle Group , Real Broker MA, LLC
Monthly Payment
- Principal & Interest $
- Property Taxes $
- Home Insurance $
- VA Funding Fee $

 New - 1 day ago