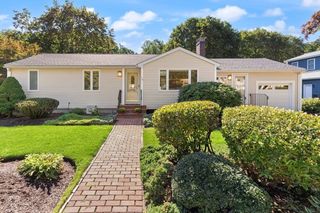
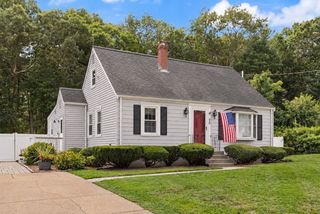
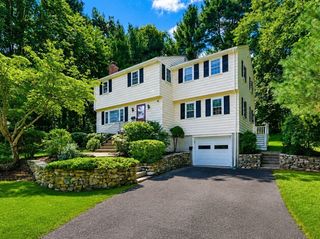
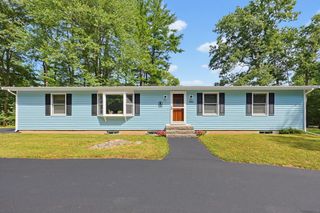
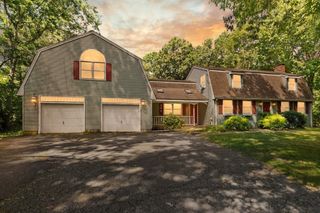
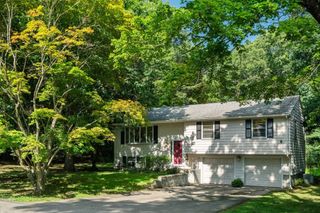
18 Linda St., Foxboro, MA 02035
- 4 beds |
- 2 baths |
- 2,346 sqft
 Single-Family Home
  Built in 1964
  0.47acre lot
 —— car garage
  $320/sqft
  Listed 18 days ago
Property Description
Welcome to 18 Linda St, a spacious and freshly remodeled split-entry home offering 3-4 bedrooms, 2 full bathrooms, and approximately 2,350 square feet of living space. The open-concept main level features gleaming hardwood floors, generous living and dining areas, and an updated kitchen with crisp white cabinetry, quartz countertops, stainless steel appliances, and a large center island with a waterfall edge. Just off the dining area is a bright and airy sunroom with access to a rear deck leading out to the backyard. The 3 well-proportioned bedrooms on the main level all feature hardwood flooring, and share a hall bath with modern finishes and tilework. The fully-finished lower level offers plenty of space for living, work, or play with a family room, laundry area, 2nd bathroom with a tiled shower, bonus room (optional 4th bedroom,) and a storage/utility area. Abundant natural light, a functional layout, and versatile living areas throughout make this move-in-ready home an excellent opportunity! Additional perks include forced hot air, central A/C, gas cooking, fresh paint throughout, and driveway parking for 6+ vehicles. All situated on roughly a half acre lot within a quiet residential neighborhood, with close proximity to highways, schools, shopping, dining, and more!
- Listing Status:
- Active
- Date Added:
- August 26, 2026
- Data Last Updated:
- September 13, 2026 at 10:08PM
- Listing Office:
- eXp Realty LLC : 888-854-7493
- Listing Agent:
- The Denman Group : 617-702-4842
- MLS ID:
- 73568709

- General: Deck - VinylRain GuttersStorage
- Style: Raised Ranch
- Parking: Off StreetPavedParking spaces: 6
- Roofing: Shingle
- General: FrameConcrete Perimeter
- Originating MLS: MLS Property Information Network
- County: Norfolk
- Zoning: R 40M:0058 B:0000 L:00430000941470
- Utilities: for Gas Rangefor Gas DryerWasher HookupCircuit Breakers
- Water: Public
- Sewer: Private Sewer
- Source: MLS Property Information Network
This listing courtesy of The Denman Group , eXp Realty LLC
Monthly Payment
- Principal & Interest $
- Property Taxes $
- Home Insurance $
- VA Funding Fee $