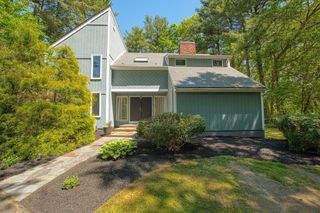
2 Oreilly Ln, Foxboro, MA 02035
- 3 beds |
- 3 baths |
- 2,600 sqft
 Single-Family Home
  Built in 2020
  4,356sqft lot
 1 car garage
  $307/sqft
  Listed 6 days ago
Property Description
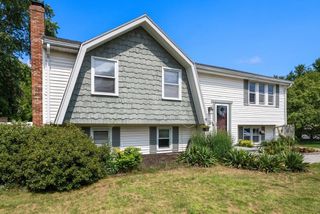
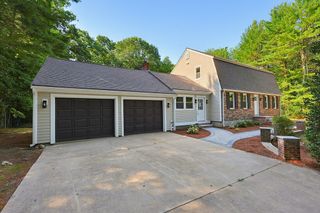
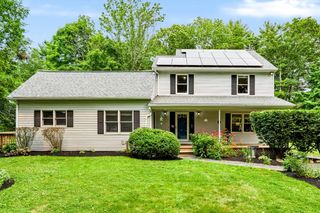
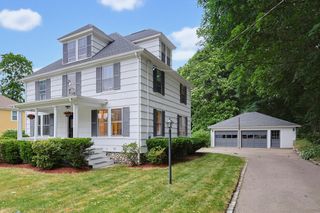
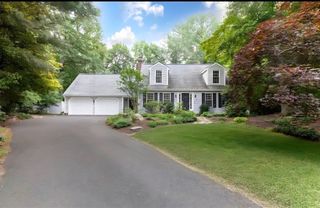
Welcome to this stunning, turnkey cottage-style colonial at 2 O'Reilly Ln Lot 2, nestled in Foxborough's highly desirable Highland Ridge—ideally located just across from Stop & Shop on Main Street and moments from top-rated Foxborough public schools. This beautiful home features a bright, open-concept main level boasting 9-foot ceilings, gleaming hardwood floors, a spacious dining area, and a family room anchored by a cozy gas fireplace. The chef-inspired kitchen comes fully equipped with quartz countertops, stainless steel appliances, and premium cabinetry, making everyday meals and grocery runs incredibly convenient. A tiled mudroom, convenient first-floor laundry, and a half bath offer seamless access to the private outdoor patio. Upstairs, retreat to the luxurious primary suite featuring a massive walk-in closet, dedicated storage, and a spa-like bath, alongside two additional generously sized bedrooms and a second full bath. The true showstopper is the newly finished basement, offering incredible, versatile bonus space perfect for a home theater, gym, playroom, or home office. Complete with central AC, efficient natural gas heat, energy-efficient systems, and low-maintenance siding, this pristine gem is absolutely move-in ready—offering modern construction, everyday convenience, and quick access to Foxborough’s shopping, schools, and all that Main Street/Central Street has to offer.
- Listing Status:
- Active
- Date Added:
- July 23, 2026
- Data Last Updated:
- July 29, 2026 at 1:08PM
- Listing Office:
- Redfin Corp. : 617-340-7803
- Listing Agent:
- Aditi Jain : 978-996-4861
- MLS ID:
- 73554210

- General: Rain GuttersScreens
- Style: Colonial
- Parking: AttachedGarage Door OpenerOff StreetParking spaces: 2
- Roofing: Shingle
- Windows: Screens
- General: Conventional (2x4-2x6)Concrete Perimeter
- Road/Access: Private Road
- HOA Amenities: 386.0Monthly
- Originating MLS: MLS Property Information Network
- County: Norfolk
- Zoning: R40M:0053 B:0000 L:000600805074294
- Utilities: Circuit Breakers200+ Amp Service
- Water: Public
- Sewer: Public Sewer
- Source: MLS Property Information Network
This listing courtesy of Aditi Jain , Redfin Corp.
Monthly Payment
- Principal & Interest $
- Property Taxes $
- Home Insurance $
- VA Funding Fee $

 New - 1 day ago