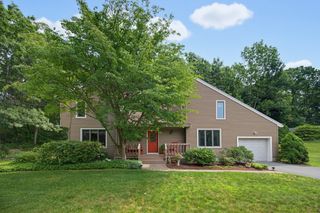
66 N High St, Foxboro, MA 02035
- 3 beds |
- 2 baths |
- 2,274 sqft
 Single-Family Home
  Built in 1900
  1.02acre lot
 —— car garage
  $329/sqft
  Listed 14 days ago
Property Description
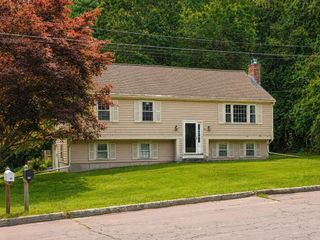
Experience the perfect blend of classic charm & modern updates! Set on a quiet dead-end street near Foxborough Country Club, Route 140, and Route 95, this unique colonial sits on over an acre of land. Featuring vinyl siding, a new roof (2023), two driveways for ample parking, and leased solar panels for reduced electricity costs (2024), this home is move-in ready. The first floor offers a spacious living room, inviting dining room, quaint kitchen, office, large bedroom, full bath & convenient laundry. Upstairs, you'll find two more generous bedrooms, another full bathroom & large storage area. The expansive, level, and private lot includes a fully finished, climate-controlled shed—perfect for a home office, studio, gym, retreat, or teen hangout. The newer 5-bedroom septic system (2022) supports future expansion/addition or potential ADU. Foxboro boasts top-rated schools, vibrant Patriots Place, and excellent parks and recreation.
- Listing Status:
- Active
- Date Added:
- July 15, 2026
- Data Last Updated:
- July 29, 2026 at 12:07PM
- Listing Office:
- REMAX Executive Realty : 508-520-9696
- Listing Agent:
- Carissa Whitbread : 617-285-0471
- MLS ID:
- 73550565

- General: PorchDeckRain GuttersStorage
- Style: ColonialAntique
- Parking: Paved DriveOff StreetPavedParking spaces: 6
- Roofing: Shingle
- General: FrameConcrete PerimeterStone
- Road/Access: PublicDead End
- Originating MLS: MLS Property Information Network
- County: Norfolk
- Zoning: R 40M:0145 B:0000 L:00120000944263
- Utilities: for Gas RangeWasher HookupCircuit Breakers200+ Amp Service
- Water: Public
- Sewer: Private Sewer
- Source: MLS Property Information Network
This listing courtesy of Carissa Whitbread , REMAX Executive Realty
Monthly Payment
- Principal & Interest $
- Property Taxes $
- Home Insurance $
- VA Funding Fee $

 New - 1 day ago