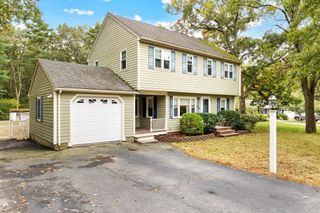
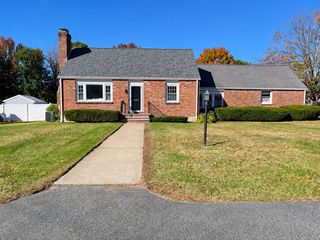
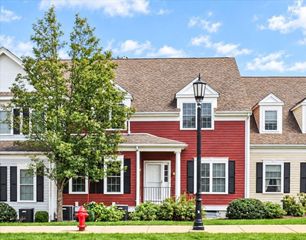
4 O'reilly Lane, Foxboro, MA 02035
- 3 beds |
- 3 baths |
- 2,251 sqft
 Single-Family Home
 Built in 2020
 5,663sqft lot
 1 car garage
 $311/sqft
 Listed 3 days ago
Property Description
Modern Elegance. Urban Energy. Effortless Living.A refined expression of contemporary living, this beautifully appointed residence, just six years young, offers the perfect balance of modern sophistication, thoughtful design, and everyday comfort. Sun-drenched interiors, soaring ceilings, and gleaming hardwood floors create an inviting sense of openness, while an expansive open-concept floor plan provides a seamless transition between living spaces. A welcoming gas fireplace adds warmth and understated elegance, creating the perfect setting for intimate evenings and effortless entertaining.Modern amenities and central air ensure year-round comfort, while thoughtfully designed closets with custom built-in organization offer both beauty and functionality throughout. The generously proportioned primary suite serves as a luxurious retreat, complete with a private en-suite bath and an expansive walk-in closet featuring custom built-ins. A beautifully finished lower level further enhances the home's versatility, offering exceptional space for a media lounge, home office, fitness studio, or additional living area.Outdoors, an expansive, fully fenced yard provides generous space for recreation, entertaining, and enjoying the changing seasons.For those who appreciate the energy of city living without compromising the comforts of home, the location offers an exceptional balance of both worlds. Enjoy the vibrant appeal of a nearby town center, with its inviting cafés, local dining, shops, and convenient access to public transportation. Perfectly suited for those seeking a seamless connection to Boston, this location offers the familiar rhythm of an urban lifestyle paired with the space, comfort, and modern conveniences of a beautifully designed home.The Energy of the City. The Comfort of Home. The Luxury of Both.
- Listing Status:
- Active
- Date Added:
- October 22, 2026
- Data Last Updated:
- October 26, 2026 at 2:07AM
- Listing Office:
- Coldwell Banker Realty - Westwood : 781-320-0550
- Listing Agent:
- Valerie Hill : 508-813-4159
- MLS ID:
- 73594191

- General: PatioRain GuttersProfessional LandscapingFenced Yard
- Style: Colonial
- Parking: AttachedGarage Door OpenerOff StreetParking spaces: 4
- Roofing: Shingle
- Windows: Insulated Windows
- General: FrameConcrete Perimeter
- Road/Access: Private Road
- HOA Amenities: 387.0Monthly
- Originating MLS: MLS Property Information Network
- County: Norfolk
- Zoning: R405074293
- Fencing: Fenced/EnclosedFenced
- Utilities: for Gas Range200+ Amp Service
- Water: Public
- Sewer: Private Sewer
- Source: MLS Property Information Network
- Exclusions: Mirrors In Master ClosetAll CurtainsBook Shelves In Kids Rm'sSee Firm Remarks For Full List
This listing courtesy of Valerie Hill , Coldwell Banker Realty - Westwood
Monthly Payment
- Principal & Interest $
- Property Taxes $
- Home Insurance $
- VA Funding Fee $