15 Carter Drive, Framingham, MA 01701
- 4 beds |
- 4 baths |
- 3,154 sqft
 Single-Family Home
  Built in 1967
  1acre lot
 4 car garage
  $365/sqft
  Listed 1 month ago
Property Description
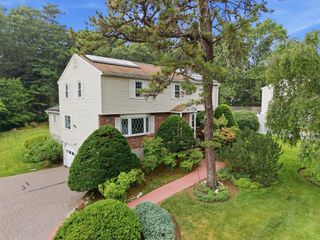
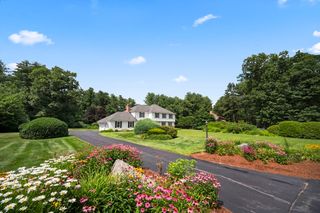
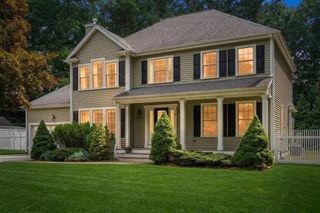
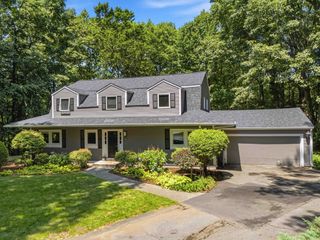
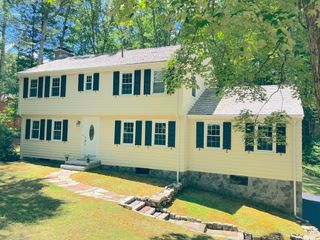
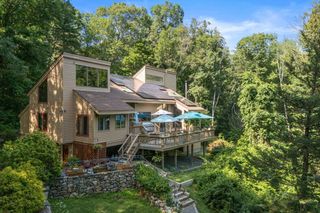
NORTH FRAMINGHAM! LOCATION, LOCATION! Updated colonial in desirable Carter Drive neighborhood! Set on manicured one acre lot, this expansive home features hardwood flooring throughout (excepting bathrms & LL flrs), 11+ rooms, 4 well sized bedrms, 3.5 baths, 2nd floor laundry, partially finished LL, 4 car garage & expansive private deck overlooking serene woods. Add'l exterior storage space for yard & snow equipment created under office addition. During sellers' ownership, 2 extensive renovations added cathedral ceiling w/skylights in 2nd flr hallway, merger of bedrms 4 & 5 creating 2nd ensuite bedrm, construction of spacious dining room w/cathedral ceiling, multiple large window panels & slider to expanded deck; add'l garage spaces (now 4 car garage bays, for car enthusiasts), stone walls, new driveway, paver walkways & patio, updated 200 amp electric and more! SEE FEATURE SHEET UNDER MLS PAPERCLIP! Move in before school starts!
- Listing Status:
- Active
- Date Added:
- June 22, 2026
- Data Last Updated:
- July 29, 2026 at 7:06AM
- Listing Office:
- Berkshire Hathaway HomeServices Stephan Real Estate : 978-443-7300
- Listing Agent:
- Janice MacDonald : 508-922-1444
- MLS ID:
- 73539683

- General: PorchDeck - WoodPatioRain GuttersProfessional LandscapingSprinkler SystemDecorative LightingScreensFenced YardGardenStone Wall
- Style: ColonialGarrison
- Parking: AttachedGarage Door OpenerWorkshop in GarageGarage Faces SideOversizedOff StreetDrivewayPavedParking spaces: 10
- Roofing: Shingle
- Windows: Skylight(s)Window(s) - PictureInsulated WindowsScreens
- General: FrameConcrete Perimeter
- Road/Access: Public
- Originating MLS: MLS Property Information Network
- County: Middlesex
- Zoning: R4505467
- Fencing: Fenced
- Utilities: for Electric Rangefor Electric DryerWasher HookupGenerator ConnectionCircuit Breakers200+ Amp ServiceOther (See Remarks)Generator Connection
- Water: Public
- Sewer: Public Sewer
- Source: MLS Property Information Network
- Exclusions: Exclusions: Personal PropertyDining Rm Chandelier & Wall SconcesPortable Generator.
This listing courtesy of Janice MacDonald , Berkshire Hathaway HomeServices Stephan Real Estate
Monthly Payment
- Principal & Interest $
- Property Taxes $
- Home Insurance $
- VA Funding Fee $