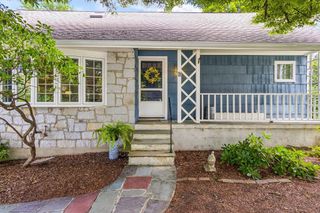
15 Eden St, Framingham, MA 01702
- 3 beds |
- 2 baths |
- 2,612 sqft
 Single-Family Home
  Built in 1917
  9,583sqft lot
 1 car garage
  $278/sqft
  Listed 6 days ago
Property Description
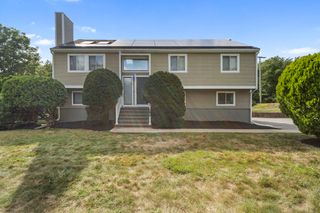
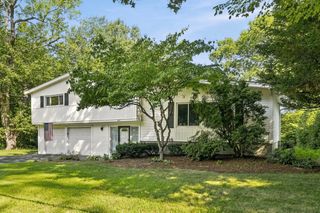
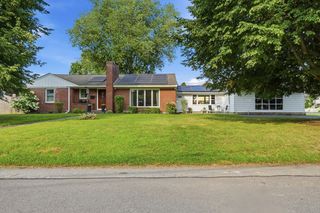
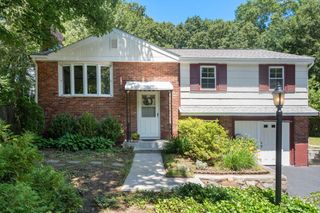
Welcome to this classic 1917 Colonial offering over 2,600 square feet of living space, combining timeless New England character with a convenient Framingham location and plenty of opportunity to make it your own. A welcoming entry hall sets the tone with a beautiful staircase and warm wood detailing that continues throughout the home. The spacious first floor offers a generously sized living room, formal dining room, bright sunroom, updated half bath, charming butler's pantry, and an oversized updated kitchen that serves as the heart of the home. The kitchen features abundant cabinetry, granite countertops, stainless steel appliances, and a large center island, providing plenty of room for cooking, gathering, and entertaining. Throughout the home, you'll find classic architectural details including hardwood floors, substantial natural wood trim, paneled doors, built-in cabinetry, and many windows that bring in plenty of natural light. The sunroom, with its brick flooring and surrounding windows, offers a flexible space for relaxing and enjoying the changing seasons. The second floor features a spacious master bedroom with a balcony, two generously sized bedrooms, a full bathroom, and access to a walk-up unfinished attic offering excellent storage and future potential. An unfinished basement provides additional storage and the possibility for future expansion, subject to the buyer's plans and applicable requirements. Outside, the property offers a spacious yard with a small deck, storage shed, and detached garage. With its generous room sizes, classic character, beautiful kitchen, hardwood floors, and multiple spaces offering future potential, this Colonial presents an opportunity to create a home that reflects your own vision while enjoying the charm and craftsmanship of an earlier era.
- Listing Status:
- Active
- Date Added:
- August 14, 2026
- Data Last Updated:
- August 20, 2026 at 4:06PM
- Listing Office:
- Berkshire Hathaway HomeServices Commonwealth Real Estate : 508-655-1211
- Listing Agent:
- Amybeth Kerr : 508-494-1971
- MLS ID:
- 73563838

- General: Deck - WoodStorageHot Tub / Spa
- Style: Colonial
- Parking: DetachedOff StreetParking spaces: 4
- Roofing: Shingle
- General: Concrete Perimeter
- Road/Access: Public
- Originating MLS: MLS Property Information Network
- County: Middlesex
- Zoning: GM:111 B:60 L:9029 U:000490259
- Water: Public
- Sewer: Public Sewer
- Source: MLS Property Information Network
This listing courtesy of Amybeth Kerr , Berkshire Hathaway HomeServices Commonwealth Real Estate
Monthly Payment
- Principal & Interest $
- Property Taxes $
- Home Insurance $
- VA Funding Fee $

 New - 12 hours ago