20 Corrine Dr, Framingham, MA 01701
- 3 beds |
- 2 baths |
- 1,236 sqft
 Single-Family Home
  Built in 1958
  0.46acre lot
 1 car garage
  $460/sqft
  Listed 4 days ago
Property Description
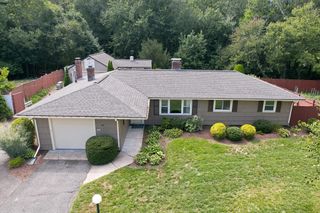
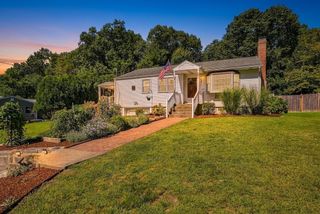
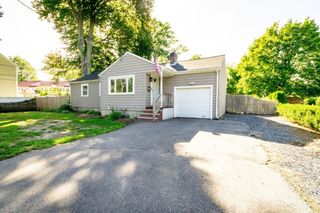
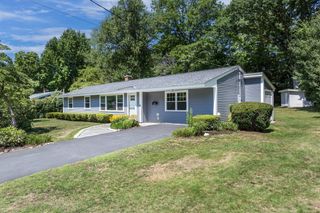
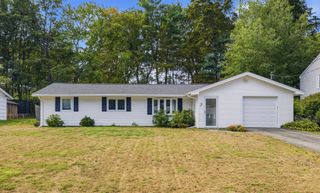
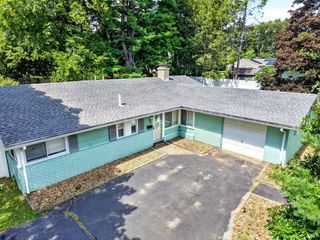
Welcome to this lovingly maintained 3-bedroom, 1.5-bath ranch, cherished by the same owners for over 40 years and ready for its next chapter. Set on a generous .46-acre lot, this home offers the ease and functionality of one-level living with a floor plan designed for both everyday comfort and entertaining. A welcoming front porch leads into the fireplaced living room, while the dining room features sliders opening directly to the back patio—perfect for outdoor dining and summer gatherings. The kitchen is conveniently positioned between the main living spaces, and a separate family room with additional sliders to the backyard provides flexible space for relaxing, entertaining, a home office, or playroom. Just outside, enjoy a spacious mostly fenced-in backyard offering plenty of room for gardening, recreation, pets, or simply relaxing outdoors. A storage shed provides convenient space for lawn equipment, tools, bikes, and seasonal items, while the patio creates a natural extension of the home's living space. A one-car garage adds even more storage and everyday convenience.The neighborhood is another highlight, with two nearby parks and the desirable Garden in the Woods, offering wonderful opportunities to enjoy the outdoors close to home. Restaurants, shopping, everyday conveniences, and commuter routes are all within easy reach. With its comfortable single-level layout, established yard, neighborhood setting, and decades of thoughtful care, this is a wonderful opportunity to make a well-loved home your own.
- Listing Status:
- Active
- Date Added:
- October 1, 2026
- Data Last Updated:
- October 5, 2026 at 7:07AM
- Listing Office:
- Berkshire Hathaway HomeServices Commonwealth Real Estate : 508-655-1211
- Listing Agent:
- Margaret Chassie : 508-314-5195
- MLS ID:
- 73585521

- General: PorchPatioRain GuttersStorage
- Style: Ranch
- Parking: AttachedOff StreetParking spaces: 3
- Roofing: Shingle
- General: FrameConcrete Perimeter
- Road/Access: Public
- Originating MLS: MLS Property Information Network
- County: Middlesex
- Zoning: R3M:0027 B:0077 L:1031499778
- Utilities: for Electric Rangefor Electric DryerCircuit Breakers
- Water: Public
- Sewer: Public Sewer
- Source: MLS Property Information Network
This listing courtesy of Margaret Chassie , Berkshire Hathaway HomeServices Commonwealth Real Estate
Monthly Payment
- Principal & Interest $
- Property Taxes $
- Home Insurance $
- VA Funding Fee $