24 Goodnow Ln, Framingham, MA 01702
- 4 beds |
- 3 baths |
- 4,268 sqft
 Single-Family Home
 Built in 2001
 1.01acre lot
 3 car garage
 $299/sqft
 Listed 1 month ago
Property Description
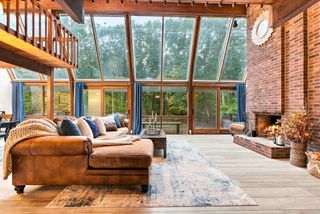
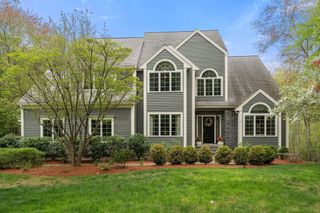
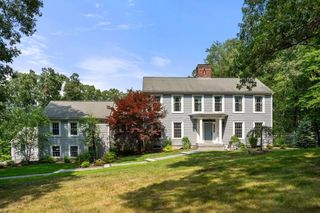
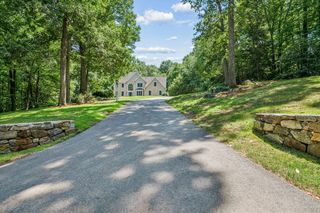
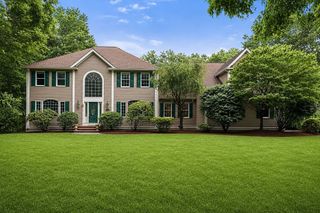
Set on over an acre abutting the Framingham Country Club golf course, this home is nestled in a cul-de-sac neighborhood in a convenient commuting location. This spacious Colonial offers 4 bedrooms, 2.5 baths and 4,268 sq ft of total living area. The main level features hardwood floors throughout, with a formal dining room, living room and fireplaced family room with plenty of space to gather and entertain. The generous kitchen includes stone counters, a pantry, dining area and skylights that bring in abundant natural light. Head up the grand staircase to the primary suite, complete with a sitting area, walk-in closet and large private bathroom with double vanity and spa tub. Three additional bedrooms and a second full bathroom complete the upper level. Downstairs, the finished lower level provides plenty of flexible and fun space for recreation, work or hobbies, including a one-of-a-kind replica of the Oval Office that’s sure to be a conversation starter. Step outside to the deck and backyard, where a gazebo provides a peaceful spot to relax and enjoy the setting. Spacious, welcoming and beautifully connected to its surroundings, this is a home that feels special from the moment you arrive.
- Listing Status:
- Active
- Date Added:
- September 24, 2026
- Data Last Updated:
- October 26, 2026 at 5:06PM
- Listing Office:
- Berkshire Hathaway HomeServices Commonwealth Real Estate : 508-834-1500
- Listing Agent:
- Kessel Shea Team : 617-538-3510
- MLS ID:
- 73582045

- General: DeckRain GuttersSprinkler SystemGazeboGazebo
- Style: Colonial
- Parking: AttachedPaved DriveOff StreetParking spaces: 6
- Roofing: Shingle
- Windows: Insulated Windows
- General: FrameConcrete Perimeter
- Road/Access: Public
- Originating MLS: MLS Property Information Network
- County: Middlesex
- Zoning: R4M:106 B:21 L:0057 U:000505847
- Utilities: for Electric Rangefor Electric Ovenfor Electric DryerWasher Hookup200+ Amp Service
- Water: Public
- Sewer: Public Sewer
- Source: MLS Property Information Network
This listing courtesy of Kessel Shea Team , Berkshire Hathaway HomeServices Commonwealth Real Estate
Monthly Payment
- Principal & Interest $
- Property Taxes $
- Home Insurance $
- VA Funding Fee $