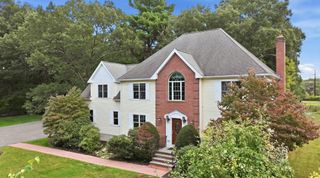
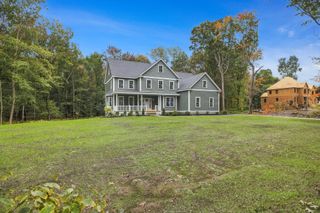
4 Stoney Brook Road, Hopkinton, MA 01748
- 4 beds |
- 3 baths |
- 3,844 sqft
 Single-Family Home
 Built in 1988
 1.4acre lot
 2 car garage
 $338/sqft
 Listed 12 days ago
Property Description
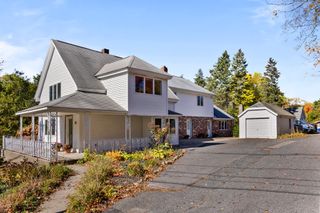
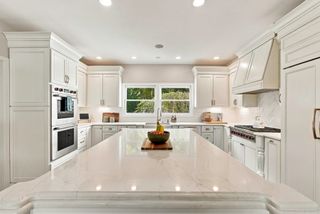
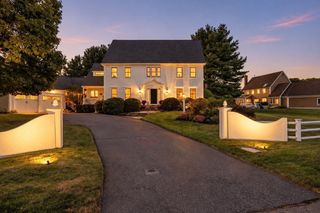
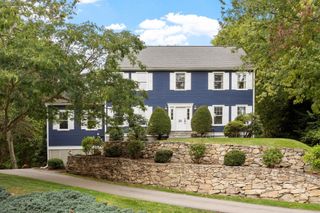
Call on 5.625% interest rate! Nestled on 1.4 private acres in Highland Park, an Extraordinary Acorn Deck House w exterior crafted by Ed Tarca & interior curated by homeowner, celebrates post & beam construction, tongue & groove cedar ceilings & passive solar design. The experience begins w inviting Farmer's porch & unfolds into a breathtaking, south-facing vaulted great room illuminated by 2 story floor-to-ceiling windows & masonry brick fireplace that create a sculptural connection between family & dining rooms for grand entertaining & intimate gatherings. Custom retractable blinds provide effortless control of light & privacy. Handcrafted English kitchen cabinetry by Smallbone of Devizes pairs mahogany & marble counters w/ AGA 5-burner induction cooktop, broiler & convection ovens, Viking retractable downdraft vent, Thermador dish & micro & Miele warming drawer. Urban Cultivator for growing fresh herbs & walk-in California Closets pantry to create inspiring creations. Custom banquette seating opens to spectacular 3-tier, 800 sqft mahogany deck. 1st floor bedroom, home office or TV room offers a cozy evening space that wraps you within its natural elements of comfort to unwind & read a book w a glass or wine by fireplace or take in a movie beneath the cedar beams. Half bath & laundry rooms offer potential for full bath conversion. Upstairs, the vaulted expansive primary retreat feature a sprawling walk-in California closet & inspirational bath w Jacuzzi soaking tub, dual-sink Pottery Barn vanity & mirrors, KERDI tile & glass shower, Schluter heated seat & bath floors. Mahogany stairs & sliding doors reveal an artist studio loft overlooking the family room & grounds—an inspiring office, library or perfect space for creative & inventive minds to flourish. Two more generous bedrooms distinguished by vaulted cedar ceilings, share a newly renovated bath appointed w Pottery Barn vanity & marble floors. Lower level offers recreation, office & storage. 110 linear feet of California Closets systems thru home! More capital upgrades: '13 Certainteed Grand Manor 50 yr roof, Hardie fiber cement planks & board & batten siding w 1-piece AZEK corner trims, Clopay garage doors w myQ openers, LeafFilter gutters, new well pressure tank, '21/22 heat/cool & hot H20 systems, LVP, Waterdrop & Aquasana water filtration, new landscaping w 120 plantings, irrigation & drainage. Neighborhood next to Hopkinton Country Club & pool, Southboro Commuter rail & acclaimed schools nearby!
- Listing Status:
- Active
- Date Added:
- October 14, 2026
- Data Last Updated:
- October 26, 2026 at 6:06PM
- Listing Office:
- Foemmel Fine Homes : 508-808-1149
- Listing Agent:
- Kim Foemmel : 508-808-1149
- MLS ID:
- 73590777

- General: Deck - WoodRain GuttersProfessional LandscapingSprinkler SystemDecorative Lighting
- Style: ColonialContemporary
- Parking: AttachedWorkshop in GaragePaved DriveOff StreetParking spaces: 8
- Roofing: Shingle
- Windows: Insulated Windows
- General: FrameConcrete Perimeter
- Road/Access: Public
- HOA Amenities: 500.0Annually
- Originating MLS: MLS Property Information Network
- County: Middlesex
- Zoning: A529892
- View: Scenic View(s)View
- Utilities: 200+ Amp Service
- Water: Private
- Sewer: Private Sewer
- Source: MLS Property Information Network
- Exclusions: Phillip Hue Lighting Negotiable
This listing courtesy of Kim Foemmel , Foemmel Fine Homes
Monthly Payment
- Principal & Interest $
- Property Taxes $
- Home Insurance $
- VA Funding Fee $