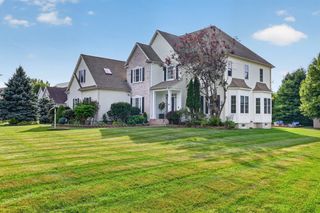
6 Peter Porcaro Drive, Hopkinton, MA 01748
- 4 beds |
- 3 baths |
- 4,604 sqft
 Single-Family Home
 Built in 2000
 3.56acre lot
 2 car garage
 $304/sqft
 Listed 18 days ago
Property Description
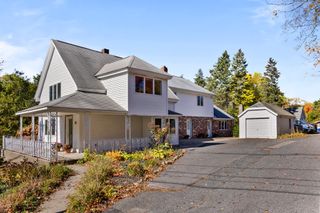
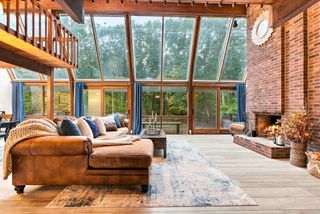
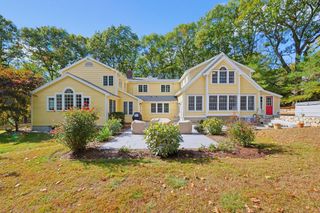
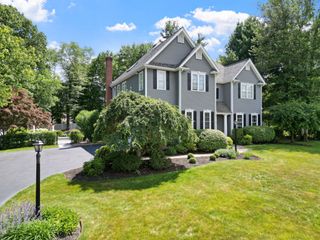
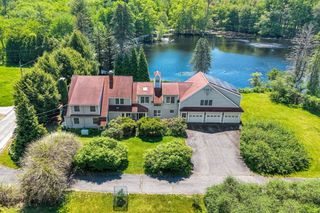
EXTRAORDINARY WATERFRONT RETREAT! Discover unparalleled privacy and sophistication in this custom stucco residence, beautifully nestled on 3.56 acres overlooking a picturesque pond. Offering over 4,600 SF of luxurious living, this exceptional home welcomes you via a dramatic two-story foyer into an expansive, thoughtfully designed floor plan featuring 9' ceilings, 4 -5 bedrooms, 3 baths & an optional 1st-floor bedroom suite with fireplace. The stunning new gourmet kitchen showcases Wolf gas cooking, Wolf double ovens, Subzero Refrig and Bosch dishwasher, a walk-in pantry and effortless flow into the inviting family and dining rooms, study/music room all with new wide hickory floors. Entertain in style on the spectacular 800 SF refinished wide-plank mahogany deck with new railings, overlooking pond & natural surroundings - a perfect setting to fish, kayak, ice skate, garden & bird watch. The extraordinary four-room primary retreat offers waterfront views and features a sitting room with fireplace, dressing rooms, luxurious marble bath & a remarkable 400 SF bonus walk-in closet or private office. Three more generous size bedrooms & new secondary bath features dual sink vanity & marble tiled tub/shower. The finished lower level offers room for billiards, game & music rooms & fitness space, all with new LVP flooring. Additional luxuries include custom 1,200-bottle wine cellar, an integrated sound system & oversized heated 2-car garage w hot & cold water. 2024 Viessmann boiler and 2019 roof! Perfectly positioned on a peaceful dead-end road among distinguished homes, with scenic trails just across the street, outdoor YMCA w pool nearby, top-ranked schools as well convenient access to Ashland Commuter Rail, I-90, I-495 & Route 9. Ask about 5.625% 7/1 ARM or 6.25% 15/1 arm interest rate option w preferred lenders.
- Listing Status:
- Active
- Date Added:
- October 8, 2026
- Data Last Updated:
- October 26, 2026 at 7:06PM
- Listing Office:
- Foemmel Fine Homes : 508-808-1149
- Listing Agent:
- Kim Foemmel : 508-808-1149
- MLS ID:
- 73588703

- General: DeckDeck - WoodRain GuttersProfessional LandscapingSprinkler SystemGarden
- Style: ColonialContemporaryItalianate
- Parking: AttachedGarage Door OpenerHeated GarageOversizedPaved DriveOff StreetPavedParking spaces: 8
- Roofing: Shingle
- Windows: Insulated Windows
- General: FrameConcrete Perimeter
- Road/Access: Private RoadDead End
- Originating MLS: MLS Property Information Network
- County: Middlesex
- Zoning: A532391
- View: Scenic View(s)View
- Utilities: for Gas Rangefor Electric Ovenfor Electric DryerWasher Hookup200+ Amp Service
- Water: Private
- Sewer: Private Sewer
- Source: MLS Property Information Network
- Exclusions: W/DChicken CoopPool TableCurtains In 1st FlPiano
This listing courtesy of Kim Foemmel , Foemmel Fine Homes
Monthly Payment
- Principal & Interest $
- Property Taxes $
- Home Insurance $
- VA Funding Fee $