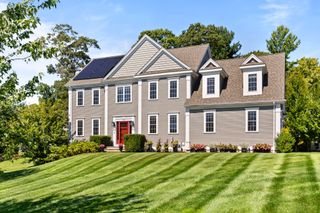
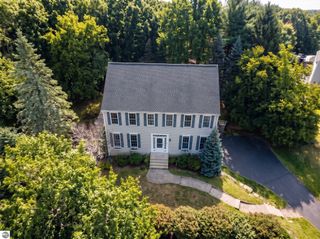
39 Aspen Ave., Grafton, MA 01560
- 4 beds |
- 4 baths |
- 2,579 sqft
 Single-Family Home
  Built in 2005
  0.28acre lot
 2 car garage
  $349/sqft
  Listed 5 days ago
Property Description
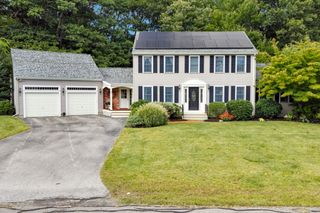
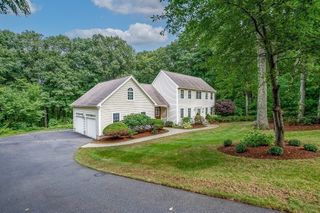
Welcome home to this beautifully maintained 4-bedroom, 3-bath Colonial, ideally situated in a desirable neighborhood setting in South Grafton. Move-in ready and offering plenty of space, this home features a bright, open floor plan with hardwood floors and a spacious kitchen with breakfast bar—perfect for everyday living and entertaining. A dedicated first-floor office provides an ideal space for working from home. The fully finished basement offers valuable additional living space with plenty of flexibility for a home gym, recreation room, media area or more. Step outside and enjoy the private backyard, offering room to relax, entertain and enjoy the outdoors. Additional highlights include solar energy, a wood-burning fireplace, generous bedroom space and an attached two-car garage. A wonderful opportunity to enjoy space, comfort and flexibility in a neighborhood setting!
- Listing Status:
- Active
- Date Added:
- September 30, 2026
- Data Last Updated:
- October 5, 2026 at 1:08PM
- Listing Office:
- Central MA Homes : 774-260-8607
- Listing Agent:
- David Hill : 774-696-3656
- MLS ID:
- 73584256

- General: PorchPatioCovered Patio/DeckRain Gutters
- Style: Colonial
- Parking: AttachedGarage Door OpenerStoragePaved DriveOn StreetParking spaces: 6
- Roofing: Shingle
- Windows: Insulated Windows
- General: FrameConcrete Perimeter
- Road/Access: Public
- Originating MLS: MLS Property Information Network
- County: Worcester
- Zoning: R24310925
- Utilities: for Electric Rangefor Electric DryerCircuit Breakers200+ Amp Service
- Water: Public
- Sewer: Public Sewer
- Source: MLS Property Information Network
This listing courtesy of David Hill , Central MA Homes
Monthly Payment
- Principal & Interest $
- Property Taxes $
- Home Insurance $
- VA Funding Fee $