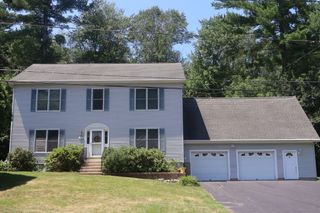
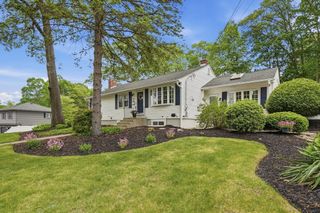
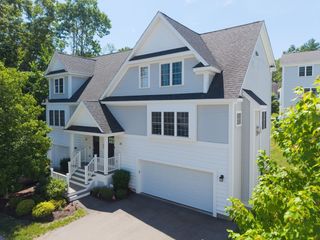
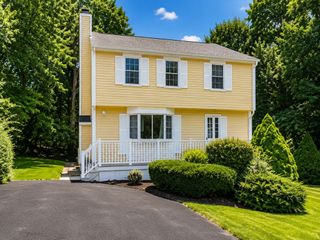
50 Brigham Hill Rd, Grafton, MA 01519
- 3 beds |
- 3 baths |
- 2,368 sqft
 Single-Family Home
  Built in 1977
  0.46acre lot
 —— car garage
  $253/sqft
  Listed 14 days ago
Property Description
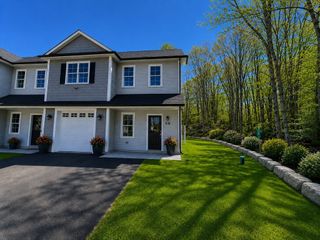
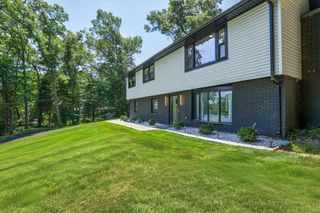
Completely renovated & truly move-in ready! This stunning 3-bedroom, 2.5-bath home offers over 2,300 sq. ft. of beautifully finished living space across two expansive levels. The showstopping kitchen features quartz counters, a stylish tile backsplash, stainless steel appliances & center island, seamlessly opening to the dining area & inviting living room with a wood-burning fireplace. All 3 bedrooms are conveniently located on the main level, including a spacious primary suite with a beautifully updated half bath. The remodeled main bath impresses with a dual-sink vanity & tiled shower with glass enclosure. The finished walkout lower level offers an expansive family room with a 2nd fireplace, home office area & versatile bonus room with closet and attached full bath featuring a walk-in tiled shower. Central air, separate laundry & an inground pool complete this exceptional home. Ideally located within walking distance to Grafton High School—nothing to do but move in & enjoy!
- Listing Status:
- Active
- Date Added:
- July 15, 2026
- Data Last Updated:
- July 29, 2026 at 12:07PM
- Listing Office:
- ERA Key Realty Services - Westborough : 508-366-1818
- Listing Agent:
- Tara Cassery : 508-887-6356
- MLS ID:
- 73550264

- General: Deck - WoodPool - IngroundStorage
- Style: Raised Ranch
- Pool: In Ground
- Parking: Paved DriveOff StreetPavedParking spaces: 6
- Roofing: Shingle
- Windows: Insulated Windows
- General: FrameConcrete Perimeter
- Road/Access: Public
- Originating MLS: MLS Property Information Network
- County: Worcester
- Zoning: R41526088
- Utilities: for Electric Ovenfor Electric DryerWasher HookupIcemaker Connection200+ Amp Service
- Water: Public
- Sewer: Private Sewer
- Source: MLS Property Information Network
This listing courtesy of Tara Cassery , ERA Key Realty Services - Westborough
Monthly Payment
- Principal & Interest $
- Property Taxes $
- Home Insurance $
- VA Funding Fee $